
2801 Turtle Creek Boulevard 6EDallas, TX 75219
Due to the health concerns created by Coronavirus we are offering personal 1-1 online video walkthough tours where possible.
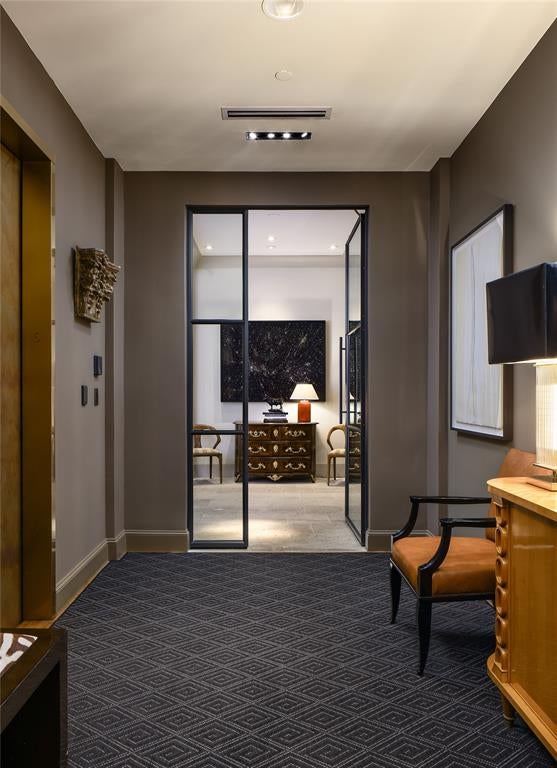
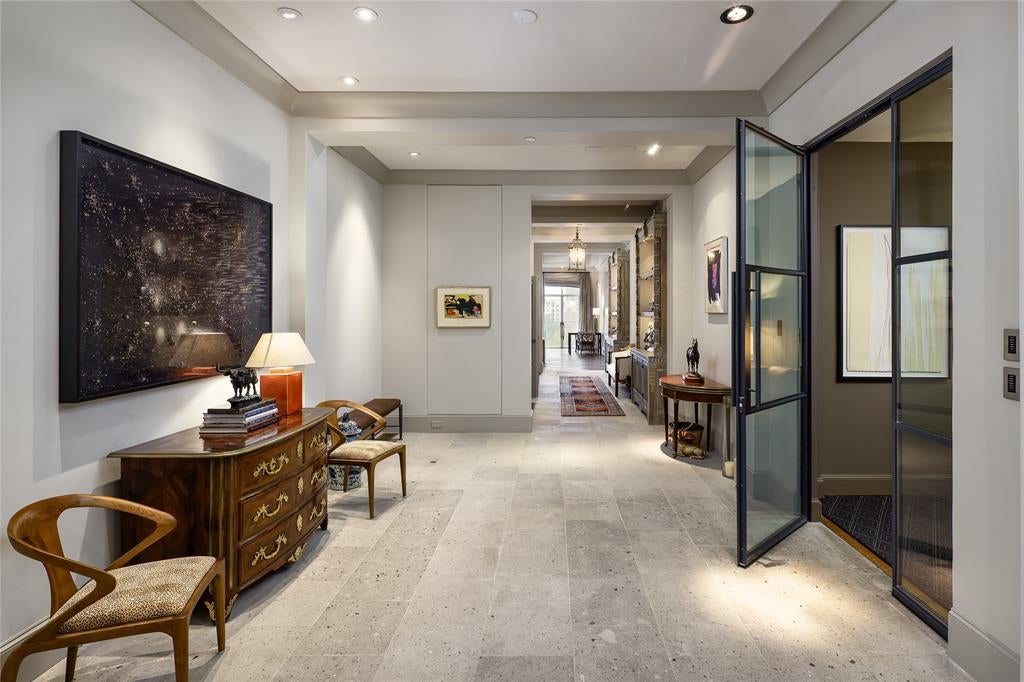
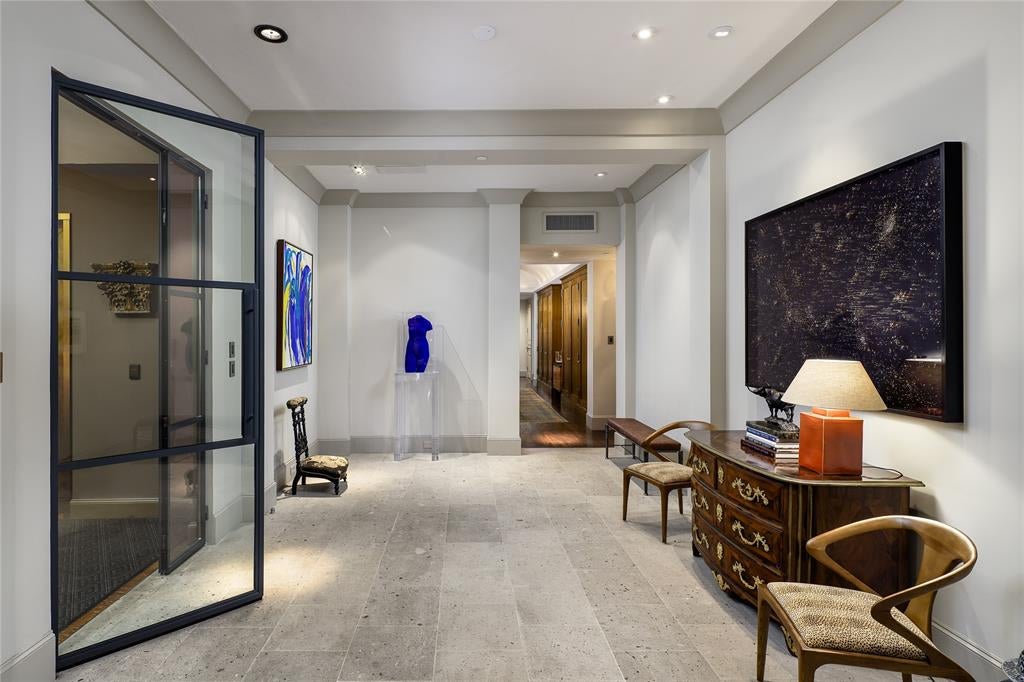
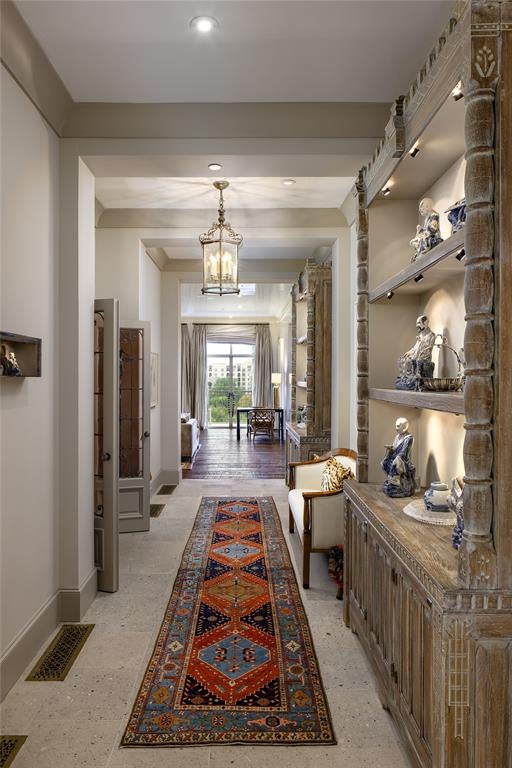
Gracious proportions, richly layered interiors, and sweeping views define this thoughtfully updated, custom-designed home at the Mansion Residence. Encompassing 6,012 square feet, Residence 6E blends the comfort and privacy of a substantial home with the effortless service of one of Dallas’ most distinguished addresses. A generous foyer introduces beautifully appointed living and entertaining spaces, where expansive views create an ever-changing backdrop and spacious terraces extend life outdoors. The sizable living room features a fireplace, venetian plaster walls, and rich hardwood floors. Adjoining the main living room, an inviting library den offers an intimate retreat, pairing traditional architectural detailing with a soft, sophisticated palette. Custom-finished wood paneling and built-in bookcases add warmth and architectural depth. Custom draperies, shades, and smart-home lighting enhance the residence throughout. The stately dining room welcomes intimate dinners and larger gatherings. Adjacent, a temperature-controlled, 725-bottle wine cellar with custom millwork invites conversation and discovery. The kitchen pairs handmade tile with stainless-steel countertops, an oversized breakfast area, and a walk-in pantry with a concealed silver closet. Four bedrooms include two suites with separate sitting areas. The primary retreat opens to its own terrace overlooking Turtle Creek and Uptown. A generous sitting area and two private baths on opposite sides of the suite, each with an impressive closet, complete this sanctuary. Venetian plaster walls and ceilings, Gracie wallpaper, architectural metal vents, custom cabinetry, and carefully placed art lighting lend texture and refinement throughout. Concierge and valet services, access to the Mansion Hotel’s 24-hour room service, and exceptional privacy offer the graciousness of a private home with the attentive service of a celebrated hotel, framed by Turtle Creek and the Dallas skyline.
| 3 hours ago | Listing updated with changes from the MLS | |
| 14 hours ago | Listing first seen on site |

© 2020 North Texas Real Estate Information Systems. All rights reserved. Information is deemed reliable but is not guaranteed accurate by the MLS or NTREIS. The information being provided is for the consumer's personal, non-commercial use, and may not be reproduced, redistributed, or used for any purpose other than to identify prospective properties consumers may be interested in purchasing.
Last checked: 2026-11-03 06:00 AM CST

Did you know? You can invite friends and family to your search. They can join your search, rate and discuss listings with you.