3117 Caruth BoulevardUniversity Park, TX 75225
Due to the health concerns created by Coronavirus we are offering personal 1-1 online video walkthough tours where possible.
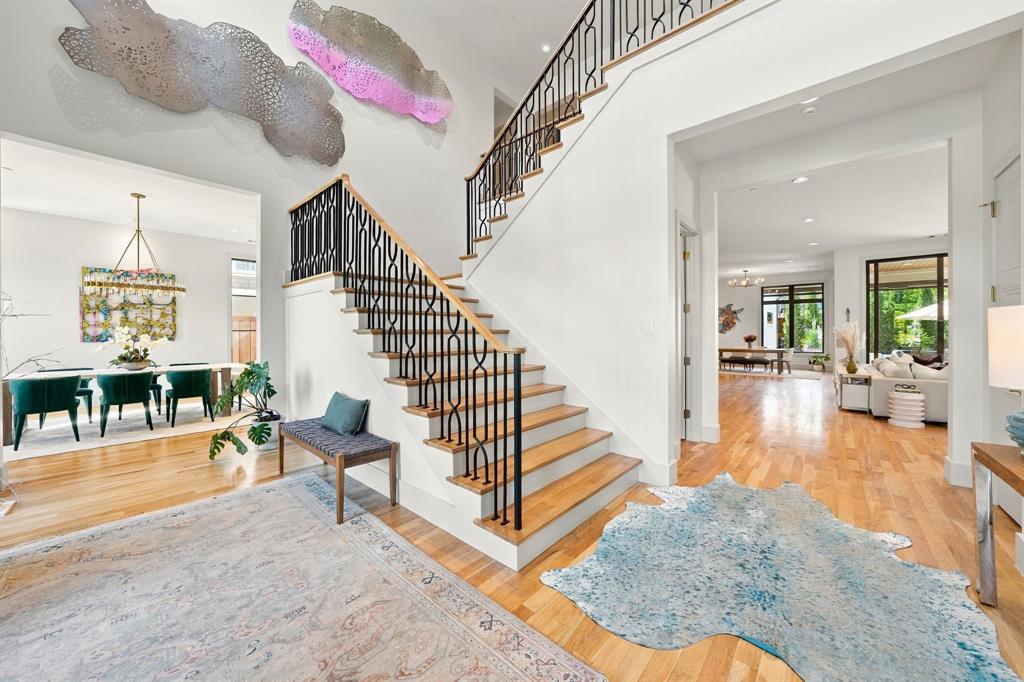
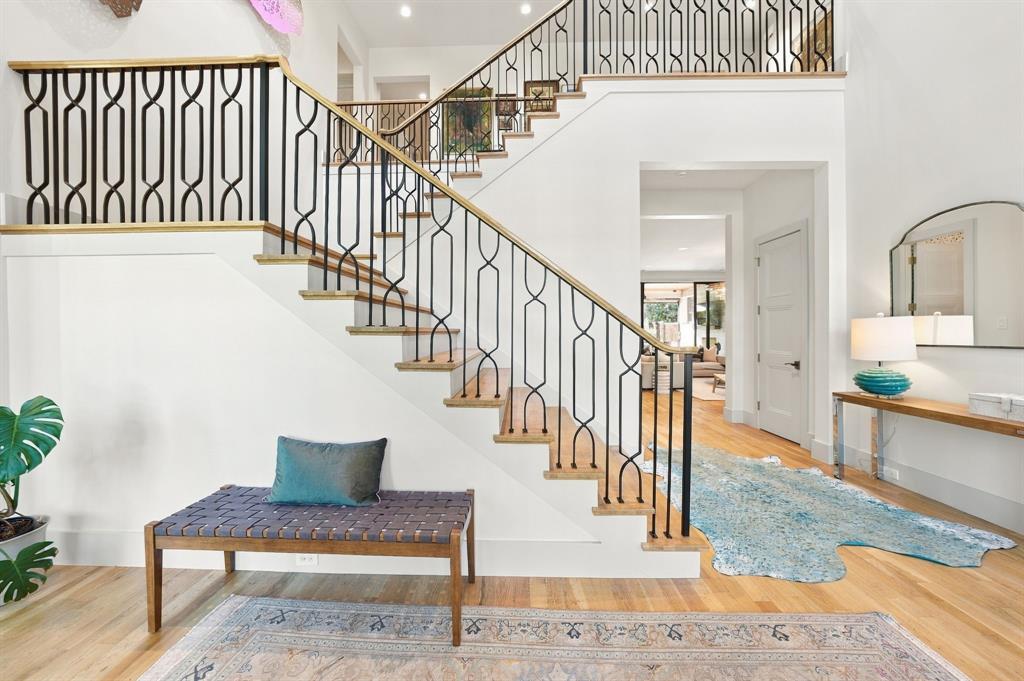
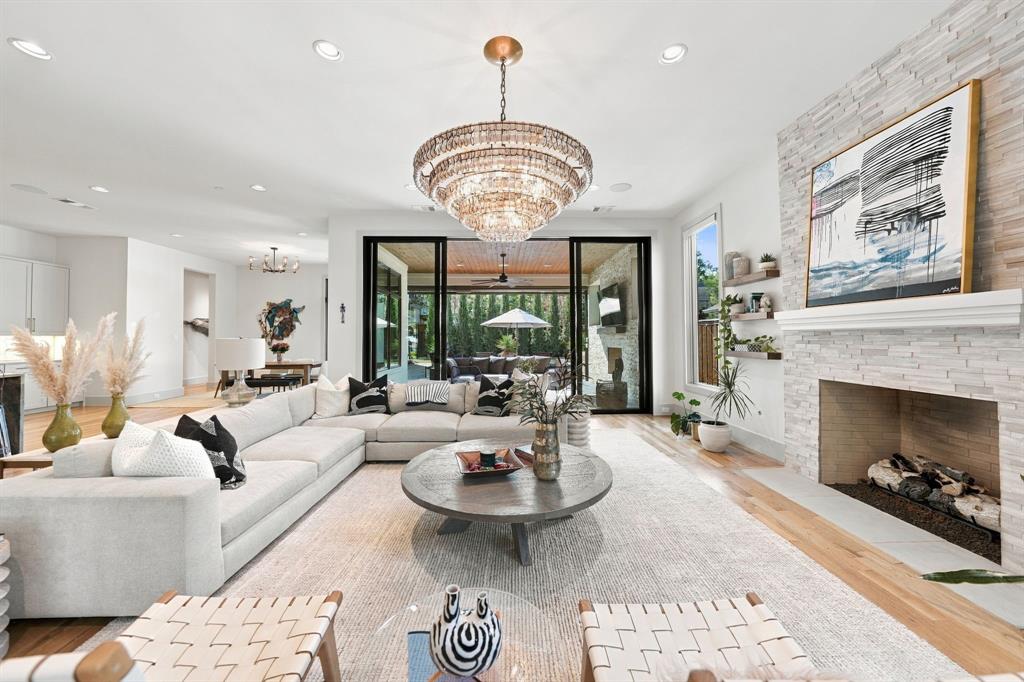
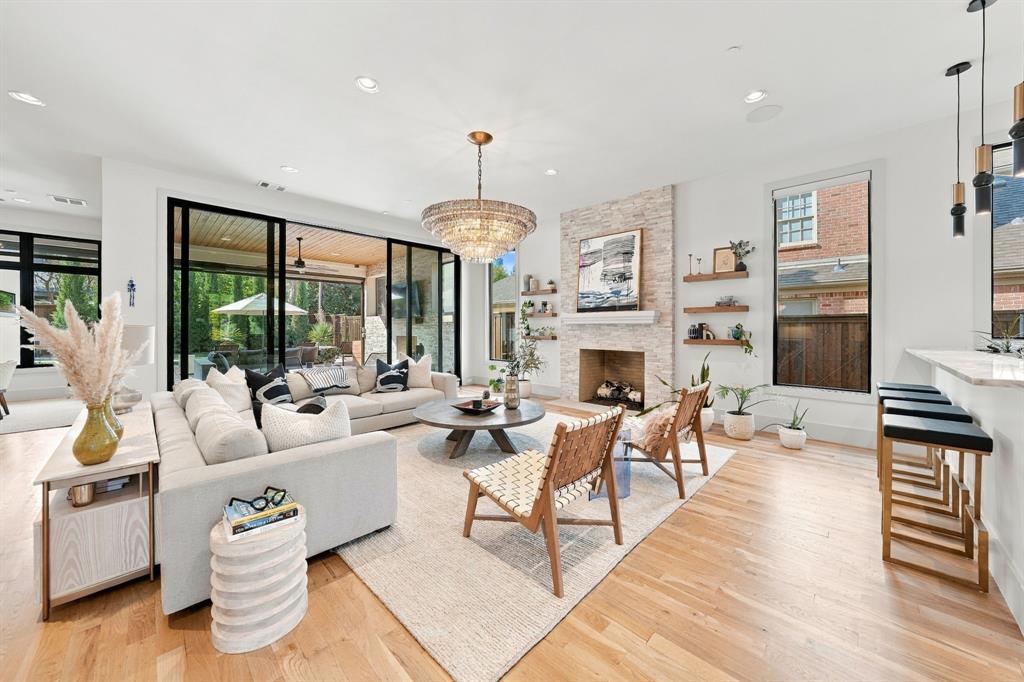
Exceptional custom Texas Contemporary on an expansive 70 x 170 lot along prestigious Caruth Boulevard in University Park. Built by renowned Lyle Turner of MALT Homes, this architecturally striking residence offers approximately 6,790 square feet, featuring 6 bedrooms, 7 full baths, and 2 half baths, designed for elegant entertaining and everyday comfort. Dramatic floor-to-ceiling steel and glass windows fill the interiors with natural light, while soaring ceilings, wide-plank white oak floors, and exquisite finishes blend modern luxury with timeless design. The impressive great room opens to a gourmet chef’s kitchen with Blue Quartzite countertops, oversized waterfall island, and premium Wolf, Sub-Zero, and Bosch appliances. A private office, downstairs guest suite, wet bar, and elevator extending to the third-floor attic with ample storage add convenience and versatility. The luxurious primary retreat features separate spa-inspired his and hers bathrooms, as well as separate his and hers walk-in closets. Wellness amenities include ozone filtration, reverse osmosis, water softening, UV light HVAC technology, and a private infrared sauna. Outdoor living includes a covered terrace with a wood burning fireplace, built-in grill, Brazilian Ipe decking, and views of an ozone-treated pool with sauna and spacious backyard. Exterior security system and three-car tandem garage. Near Caruth Park, Snider Plaza, and premier Park Cities amenities, within acclaimed Highland Park ISD. A distinctive residence combining architectural sophistication, advanced technology, and resort-inspired living in University Park.
| 14 hours ago | Listing updated with changes from the MLS | |
| a week ago | Listing first seen on site |

© 2020 North Texas Real Estate Information Systems. All rights reserved. Information is deemed reliable but is not guaranteed accurate by the MLS or NTREIS. The information being provided is for the consumer's personal, non-commercial use, and may not be reproduced, redistributed, or used for any purpose other than to identify prospective properties consumers may be interested in purchasing.
Last checked: 2026-11-03 06:00 AM CST

Did you know? You can invite friends and family to your search. They can join your search, rate and discuss listings with you.