
6647 Twilight DriveMcKinney, TX 75071
Due to the health concerns created by Coronavirus we are offering personal 1-1 online video walkthough tours where possible.

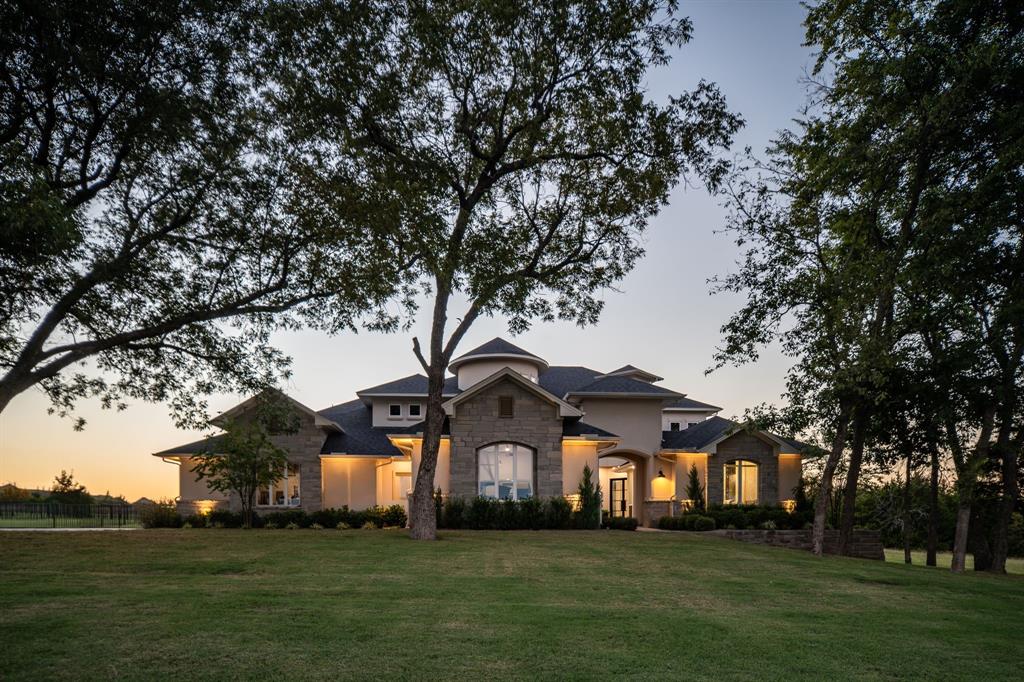
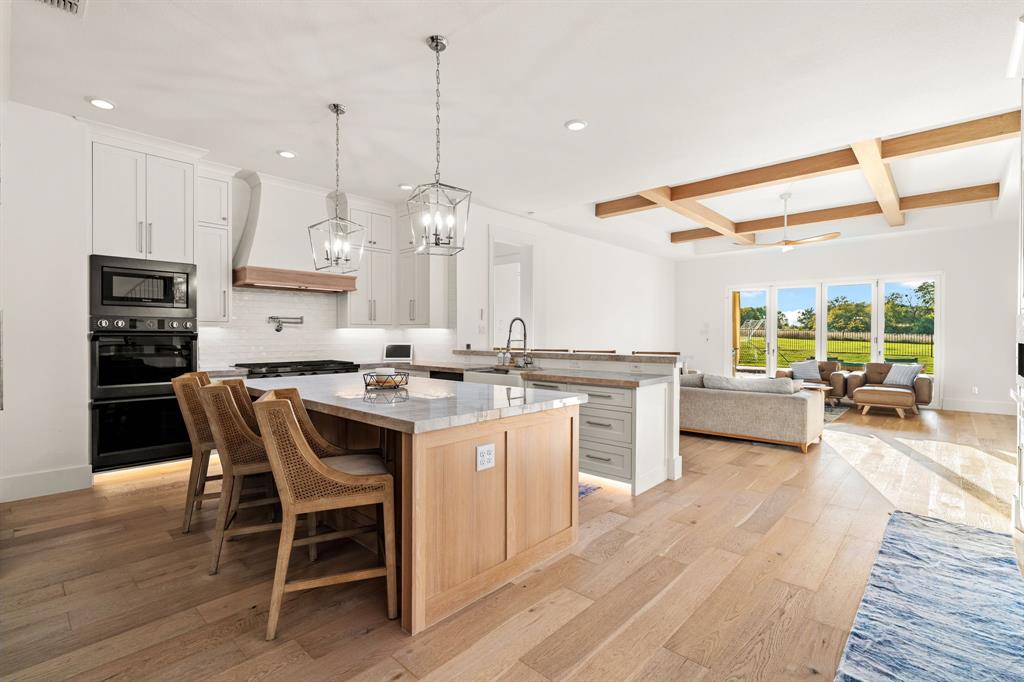
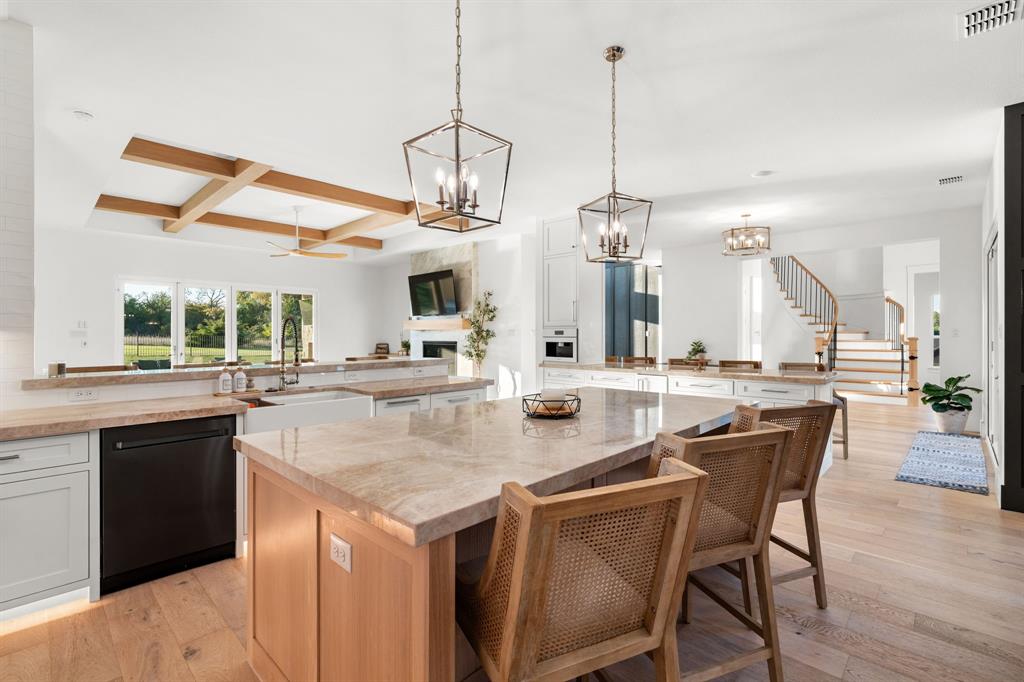
Discover exceptional luxury living at 6647 Twilight Drive, a stunning custom residence situated on one acre in McKinney's prestigious gated Waterstone Estates community. Offering 5,515 square feet, 6 bedrooms, 6 bathrooms, and a 4 car garage, this remarkable home combines sophisticated design, impressive architectural details, and resort-style amenities in a beautiful, private setting. Soaring ceilings, expansive windows, rich wood flooring, and thoughtfully selected finishes create an atmosphere of timeless elegance throughout. The extraordinary kitchen features dual islands with seating for up to 14, Taj Mahal quartzite countertops, and premium appliances, including a Dacor cooktop, Miele coffee system, panel-front refrigerator, full-size wine refrigerator, and nugget ice machine. The kitchen opens to inviting living and dining areas filled with natural light. Exposed wood beams, a statement fireplace, and a dramatic curved staircase add architectural distinction. The luxurious primary suite offers a private retreat with a sauna and spa-inspired bath featuring dual vanities, freestanding soaking tub, and an expansive walk-in shower. A second primary suite includes its own coffee bar, bev refrigerator, and ensuite bath. Additional highlights include an expansive upstairs bonus room, extensive storage, and dual HVAC systems with zoned controls. Accordion doors open to a private courtyard, creating a seamless connection between indoor and outdoor living. A spectacular covered patio features a stone fireplace and fully equipped kitchen with a built-in grill and hibachi cooking station. A sparkling swimming pool, pool-access bath, and expansive lawn complete the resort-inspired outdoor setting. Waterstone Estates offers a peaceful, gated environment with scenic surroundings, spacious homesites, private lakes, and neighborhood amenities, and is conveniently located near Historic Downtown McKinney's shopping, dining, and entertainment.
| 5 days ago | Listing updated with changes from the MLS | |
| 3 weeks ago | Listing first seen on site |

© 2020 North Texas Real Estate Information Systems. All rights reserved. Information is deemed reliable but is not guaranteed accurate by the MLS or NTREIS. The information being provided is for the consumer's personal, non-commercial use, and may not be reproduced, redistributed, or used for any purpose other than to identify prospective properties consumers may be interested in purchasing.
Last checked: 2026-11-03 06:00 AM CST