Save
Ask
Tour
Hide
Share
$2,200,000
33 Days On Site

4332 Waterstone Estates Drive
McKinney, TX 75071

For Sale|Single Family Residence|Active
5
Beds
6
Total Baths
4
Full Baths
2
Partial Baths
6,848
SqFt
$321
/SqFt
2022
Built
Subdivision:
Waterstone Estates Sec I
County:
Collin

Due to the health concerns created by Coronavirus we are offering personal 1-1 online video walkthough tours where possible.
4332 Waterstone Estates Drive4332 Waterstone Estates Drive4332 Waterstone Estates Drive4332 Waterstone Estates Drive
Save
Ask
Tour
Hide
Share

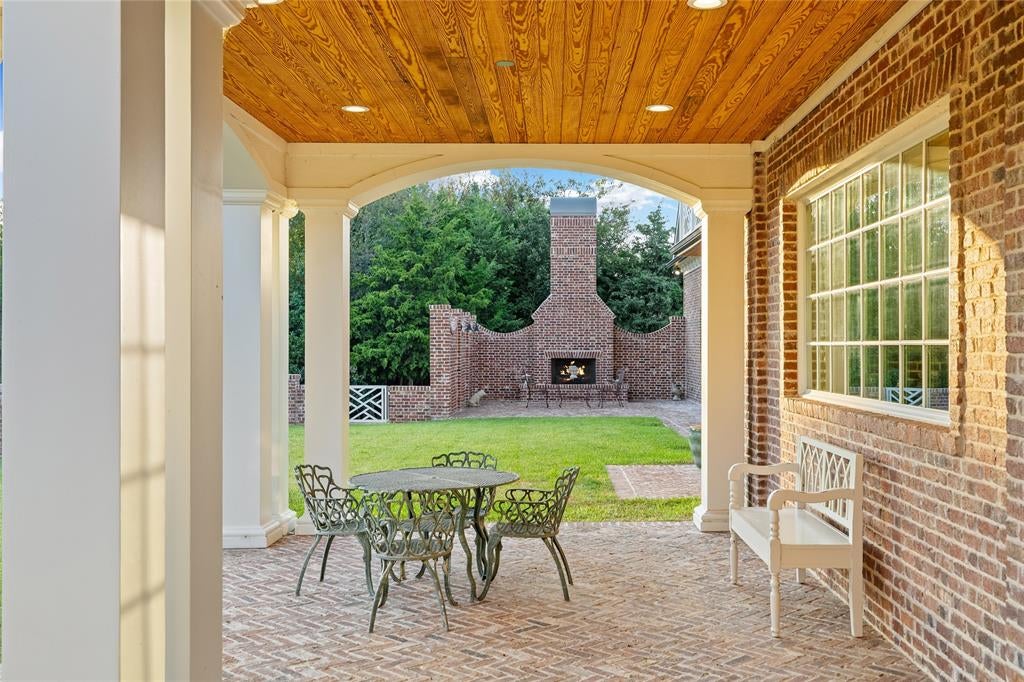
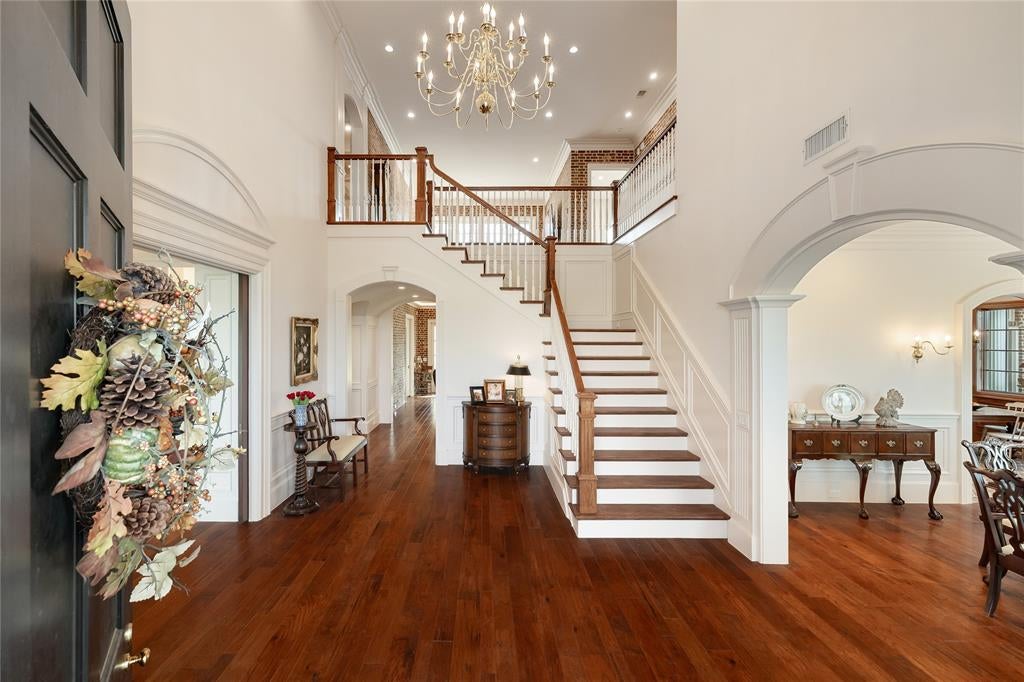
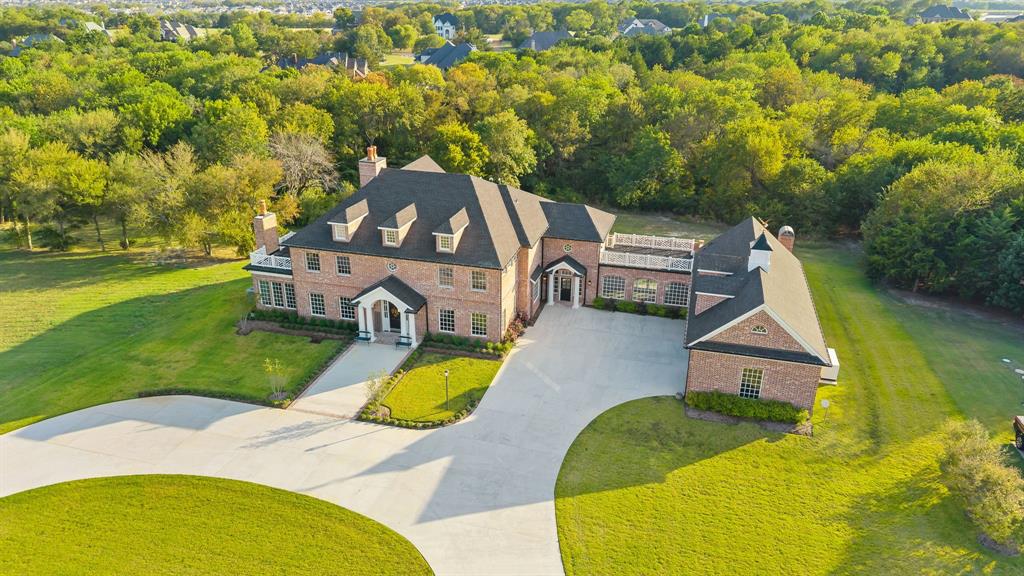
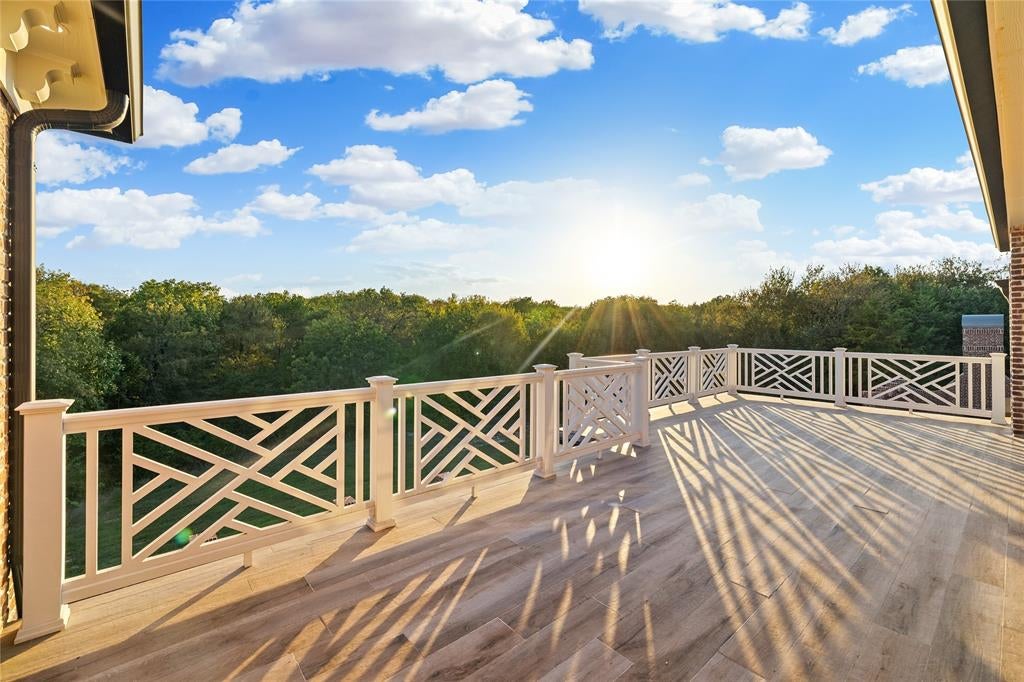
Situated on on a rare double lot that backs to greenbelt with an abundance of trees, this true classic Georgian style estate is located in a gated community with an in-home elevator, whole-house generator, and unlike anything else in McKinney. Built in 2022 for privacy and peace of mind, this floor plan exudes timeless elegance and features dedicated spaces for all to enjoy daily life, hosting guests, and entertaining large crowds with ease. With the whole-house generator, power outages won’t stop the workday and will ensure that you are kept comfortable during inclement weather. The chef’s kitchen is a culinary dream, featuring a massive prep island, oversized built in commercial grade appliances including a large built in refrigerator and freezer, spacious butler’s and walk-in appliance pantry. You can start your day with coffee or tea in the sun-drenched solarium or begin with the daily news in the keeping area both just off the kitchen. The primary suite is on the main level, and the elevator serves the second floor and a third-floor walk-in attic with endless storage. Upstairs you will find a game room with a gorgeous balcony and four additional generous bedrooms, two with an ensuite baths and walk-in closets. The home also includes zoned HVAC, spray foam insulation, air purification, and dehumidification. Custom woodwork, brick floors, and exposed brick accents add character throughout. Outside, multiple patios and a balcony that overlook the trees, a grand circle drive welcomes guests with doors leading to a banquet hall. The oversized 3-car garage includes a Versa lift plus a 48x13 unfinished bonus room above. The double lot allows for a future pool and pool house with guest quarters (not a second residence). Waterstone Estates offers the feeling of living in the country while providing the convenience to shopping, restaurants, the historic McKinney square, the new and upcoming Sunset Amphitheater, a year round farmers market, and Medical City McKinney.

Save
Ask
Tour
Hide
Share
Listing Snapshot
Price 
$2,200,000
Days On Site 
33 Days
Bedrooms 
5
Inside Area (SqFt) 
6,848 sqft
Total Baths 
6
Full Baths 
4
Partial Baths 
2
Lot Size 
2 Acres
Year Built 
2022
MLS Number 
21397435
Status 
Active
Property Tax 
$19,892
HOA/Condo/Coop Fees 
$162.5 monthly
Sq Ft Source 
N/A
Friends & Family
Recent Activity
yesterdayListing updated with changes from the MLS
5 days agoPrice changed to $2,200,000
a month agoListing first seen on site
General Features
Acres 
2
Attached Garage 
Yes
Foundation 
Slab
Garage 
Yes
Garage Spaces 
3
Green Energy Efficient 
ConstructionDoorsHVACInsulationWindows
Levels 
Two
Parking 
Circular DrivewayDrivewayGarageGarage Door OpenerGarage Faces SideInside EntranceKitchen LevelOversizedParking PadAttached
Property Sub Type 
Single Family Residence
Security 
Security SystemSmoke Detector(s)
Sewer 
Septic Tank
Special Circumstances 
Standard
Style 
Traditional
Utilities 
Cable AvailableElectricity AvailablePropane
Water Source 
Public
Interior Features
Appliances 
RefrigeratorBuilt-In RefrigeratorDishwasherDisposalElectric RangeGas CooktopGas Water HeaterMicrowaveDouble OvenVented Exhaust FanOther
Cooling 
Central AirElectricZoned
Fireplace 
Yes
Fireplace Features 
GasGas StarterLiving RoomOutsideGas Log
Fireplaces 
2
Flooring 
BrickCeramic TileWood
Heating 
Exhaust FanCentralPropaneZoned
Interior 
Built-in FeaturesChandelierDouble VanityEat-in KitchenElevatorGranite CountersKitchen IslandOpen FloorplanOtherPantryWalk-In Closet(s)
Bath-Full 
Dimensions - 0 x 0Level - Second
Bath-Half 
Dimensions - 0 x 0Level - First
Bedroom 
Dimensions - 24 x 17Level - SecondFeatures - Other
Bonus Room 
Dimensions - 24 x 10Level - First
Breakfast Room 
Dimensions - 12 x 11Level - First
Dining Room 
Dimensions - 17 x 15Level - First
Game Room 
Dimensions - 35 x 19Level - SecondFeatures - Other
Kitchen 
Dimensions - 21 x 20Level - FirstFeatures - Eat-in Kitchen, Kitchen Island, Pantry
Library 
Dimensions - 20 x 14Level - First
Living Room 
Dimensions - 15 x 12Level - First
Master Bathroom 
Dimensions - 0 x 0Level - First
Master Bedroom 
Dimensions - 21 x 17Level - FirstFeatures - Walk-In Closet(s)
Media Room 
Dimensions - 17 x 14Level - First
Office 
Dimensions - 14 x 17Level - FirstFeatures - Other
Utility Room 
Dimensions - 11 x 7Level - First
Save
Ask
Tour
Hide
Share
Exterior Features
Construction Details 
Brick
Exterior 
BalconyCourtyardRain GuttersLighting
Fencing 
Brick
Lot Features 
WoodedGreenbeltLandscapedMany TreesOtherSubdivided
Roof 
Composition
Community Features
Accessibility Features 
Accessible Elevator Installed
Association Fee 
$1950.0
Association Fee Frequency 
Annually
School District 
McKinney ISD
Financing Terms Available 
CashConventional
Schools
School District
McKinney ISD
Elementary School
Webb
Middle School
Johnson
High School
McKinney North
Listing courtesy of Lori West of Compass RE Texas, LLC lori@lorivadenwest.com


© 2020 North Texas Real Estate Information Systems. All rights reserved. Information is deemed reliable but is not guaranteed accurate by the MLS or NTREIS. The information being provided is for the consumer's personal, non-commercial use, and may not be reproduced, redistributed, or used for any purpose other than to identify prospective properties consumers may be interested in purchasing.
Last checked: 2026-11-03 06:00 AM CST

Neighborhood & Commute
Source: Walkscore
Save
Ask
Tour
Hide
Share

Compare listings

Compare