Save
Ask
Tour
Hide
Share
$2,175,000
1 Day On Site

6842 Love Court
McKinney, TX 75071

For Sale|Single Family Residence|Active
5
Beds
6
Total Baths
5
Full Baths
1
Partial Bath
5,097
SqFt
$427
/SqFt
2026
Built
Subdivision:
Waterstone Estates Sec I
County:
Collin

Due to the health concerns created by Coronavirus we are offering personal 1-1 online video walkthough tours where possible.
6842 Love Court6842 Love Court6842 Love Court6842 Love Court
Save
Ask
Tour
Hide
Share

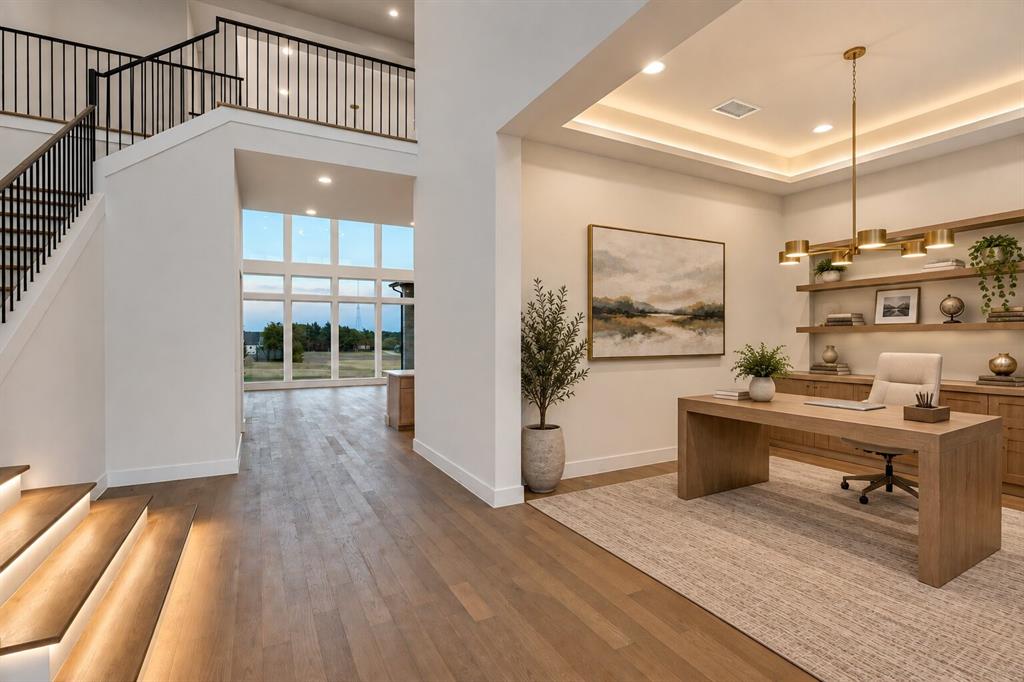
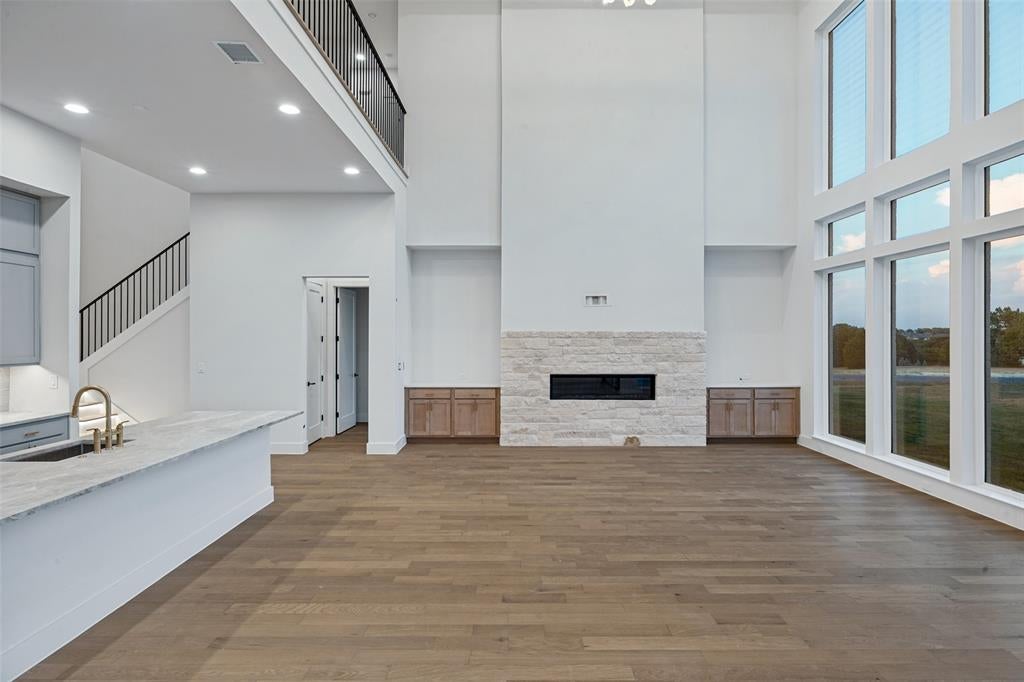
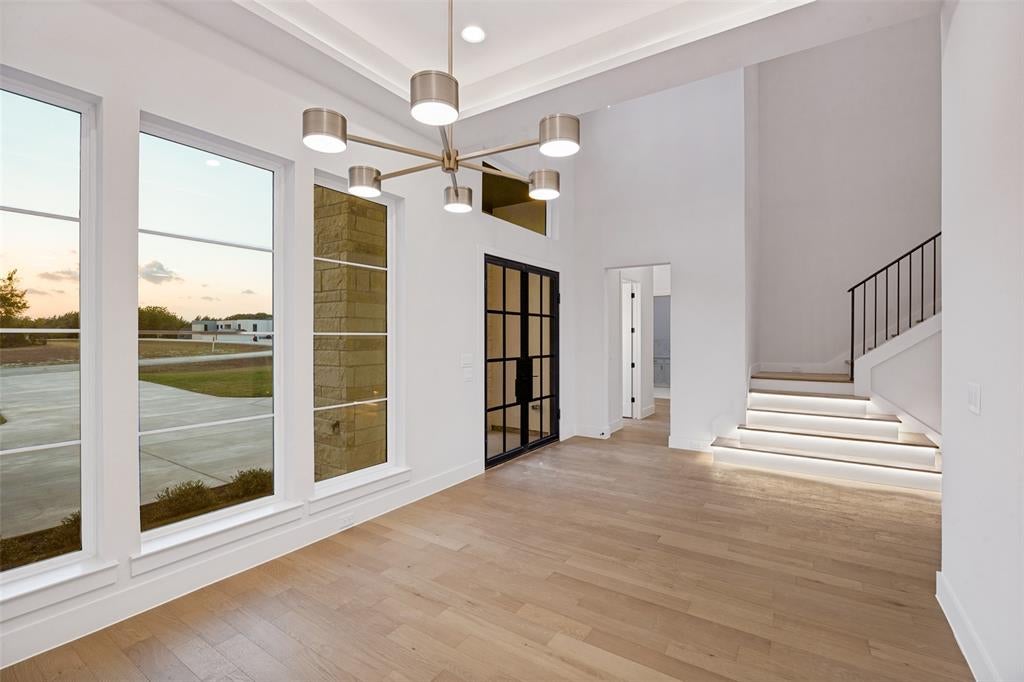
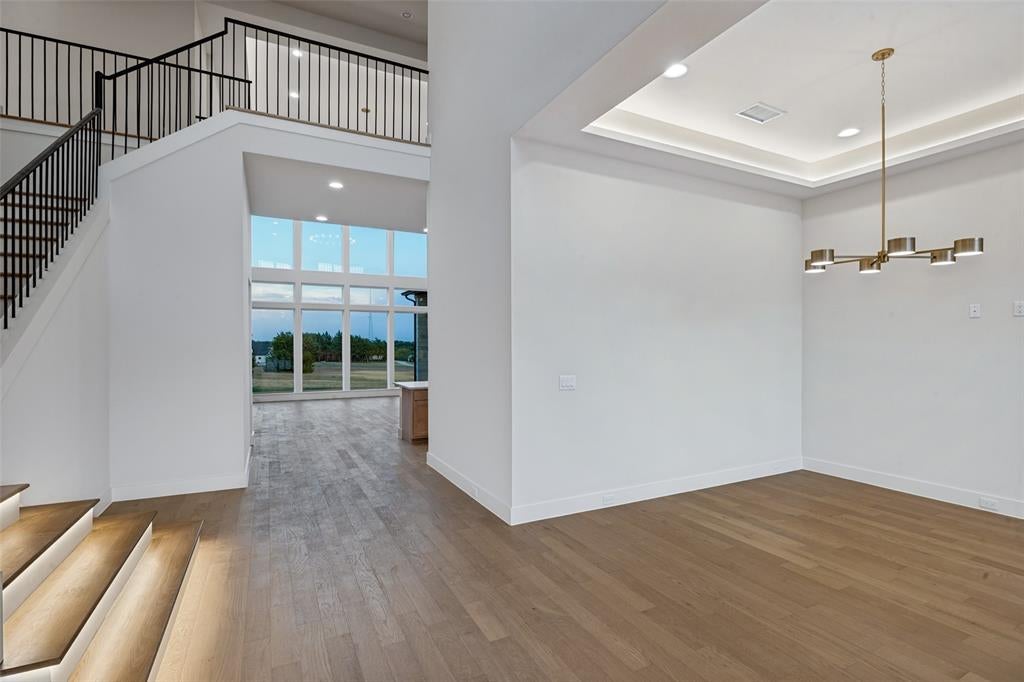
Welcome to 6842 Love Court, an exceptional luxury residence in the highly sought-after Waterstone Estates, offered at $2,175,000. Boasting 5,097 square feet, this impressive 5-bedroom, 5-full-bath, 1-half-bath home delivers the space, versatility, and sophistication expected of a truly extraordinary property. Designed for elevated living and effortless entertaining, the residence features generously scaled living spaces complemented by a dedicated office, media room, and versatile loft area—providing endless options for work, relaxation, recreation, and entertaining. The thoughtfully designed floor plan offers exceptional flexibility for both everyday living and grand gatherings, with five spacious bedrooms and five full bathrooms providing comfort and privacy for family and guests. Step outside to an expansive backyard ready to become your personal retreat. With endless possibilities for a spectacular backyard oasis, envision a resort-style pool, outdoor kitchen, covered living spaces, lush landscaping, or an unforgettable entertainment destination—all tailored to your vision. Set within prestigious Waterstone Estates, 6842 Love Court is a rare opportunity to create an extraordinary lifestyle in an exceptional setting. Sophisticated, spacious, and full of possibilities, this remarkable residence is ready to make a lasting impression.

Save
Ask
Tour
Hide
Share
Listing Snapshot
Price 
$2,175,000
Days On Site 
1 Day
Bedrooms 
5
Inside Area (SqFt) 
5,097 sqft
Total Baths 
6
Full Baths 
5
Partial Baths 
1
Lot Size 
1 Acre
Year Built 
2026
MLS® Number 
21385346
Status 
Active
Property Tax 
$3,337
HOA/Condo/Coop Fees 
$162.5 monthly
Sq Ft Source 
N/A
Friends & Family
Recent Activity
yesterdayListing updated with changes from the MLS®
yesterdayListing first seen on site
General Features
Acres 
1
Attached Garage 
Yes
Foundation 
Slab
Garage 
Yes
Garage Spaces 
4
Levels 
Two
Parking 
Additional ParkingDrivewayGarageGarage Door OpenerGarage Faces FrontAttached
Property Condition 
New Construction
Property Sub Type 
Single Family Residence
Security 
PrewiredSmoke Detector(s)
Sewer 
Public SewerSeptic Tank
Special Circumstances 
Standard
Style 
Traditional
Utilities 
Cable Available
Interior Features
Appliances 
DishwasherDisposalGas CooktopGas OvenMicrowaveRefrigerator
Cooling 
Electric
Fireplace 
Yes
Fireplace Features 
Living RoomOutsidePropaneStone
Fireplaces 
2
Flooring 
CarpetTileWood
Heating 
Propane
Interior 
Built-in FeaturesKitchen IslandOpen FloorplanPantryWalk-In Closet(s)Wet BarHigh Speed Internet
Bedroom 
Dimensions - 15 x 14Level - First
Dining Room 
Dimensions - 14 x 15Level - First
Kitchen 
Dimensions - 11 x 17Level - First
Living Room 
Dimensions - 21 x 22Level - First
Loft 
Dimensions - 14 x 17Level - Second
Master Bedroom 
Dimensions - 17 x 17Level - First
Media Room 
Dimensions - 15 x 16Level - Second
Office 
Dimensions - 13 x 12Level - First
Utility Room 
Dimensions - 11 x 11Level - First
Save
Ask
Tour
Hide
Share
Exterior Features
Construction Details 
Block
Exterior 
Rain GuttersLightingOutdoor GrillOutdoor Kitchen
Fencing 
None
Lot Features 
Corner LotSubdivided
Patio And Porch 
Covered
Roof 
Composition
Community Features
Association Fee 
$1950.0
Association Fee Frequency 
Annually
School District 
McKinney ISD
Financing Terms Available 
CashConventional
Schools
School District
McKinney ISD
Elementary School
Webb
Middle School
Johnson
High School
McKinney North
Listing courtesy of Tyler Lockett of Keller Williams Prosper Celina Tylerlockett12@kw.com


© 2020 North Texas Real Estate Information Systems. All rights reserved. Information is deemed reliable but is not guaranteed accurate by the MLS or NTREIS. The information being provided is for the consumer's personal, non-commercial use, and may not be reproduced, redistributed, or used for any purpose other than to identify prospective properties consumers may be interested in purchasing.
Last checked: 2026-09-19 04:50 AM CDT

Neighborhood & Commute
Source: Walkscore
Save
Ask
Tour
Hide
Share

Compare listings

Compare