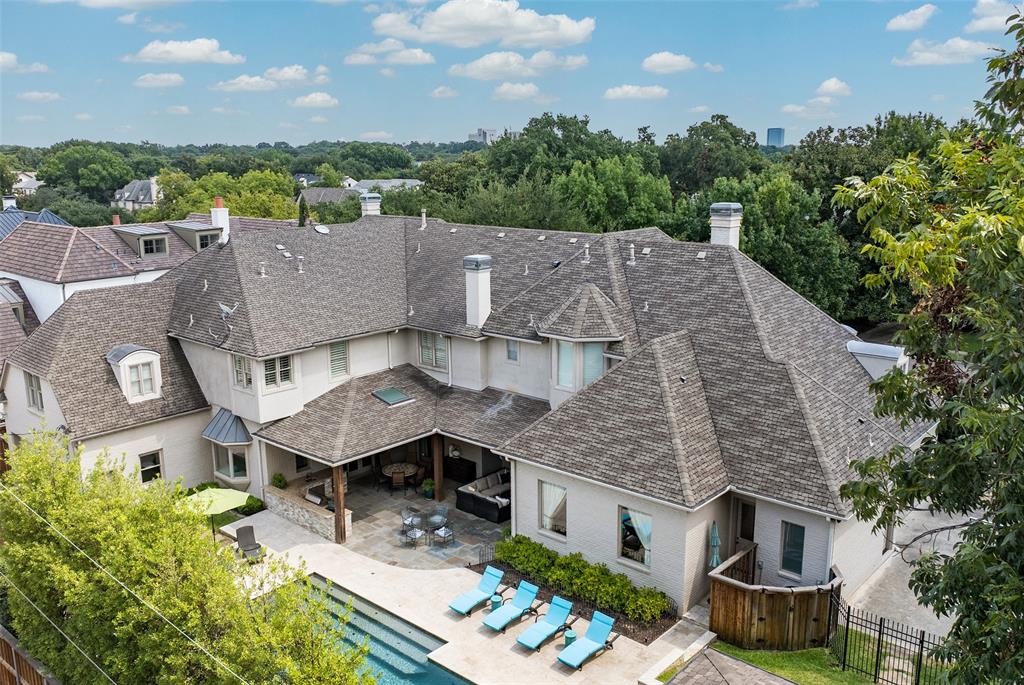
A truly exceptional University Park estate, expanded and reimagined in 2012 by renowned builder Martin Raymond and architect Will Snyder, set on a rare 140 x 150 double lot in the heart of the Fairway and zoned to coveted Hyer Elementary in HPISD. Graciously designed for elevated everyday living and effortless entertaining, the residence offers an impressive collection of refined living spaces, including multiple gathering areas, a private theater, game room, office, and five bedrooms. The chef’s kitchen is designed to impress, featuring two ovens, a six-burner range, warming drawer, two dishwashers, and two refrigerators. Four fireplaces, wired for Control4 home automation, and Sonos add warmth, sophistication, and convenience throughout. Expansive outdoor living is equally impressive, with a covered patio, outdoor kitchen, oversized pool, and basketball hoop. An extraordinary combination of scale, architecture, amenities, and one of University Park’s most coveted locations, this property offers a rare opportunity to experience timeless luxury in an exceptional setting.
Listing Snapshot
Inside Area (SqFt)
8,644 sqft
Recent Activity
| 4 days ago | | Listing updated with changes from the MLS® |
| a week ago | | Listing first seen on site |
General Features
Foundation
Pillar/Post/Pier
Parking
Additional ParkingDirect AccessDrivewayElectric GateEnclosedGarageGarage Door OpenerGarage Faces RearGatedInside EntranceKitchen LevelOversizedAttached
Property Sub Type
Single Family Residence
Security
PrewiredSecurity System OwnedSmoke Detector(s)
Special Circumstances
Standard
Utilities
Cable Available
Interior Features
Appliances
RefrigeratorBuilt-In RefrigeratorDishwasherDisposalGas CooktopDouble OvenWine Cooler
Cooling
Ceiling Fan(s)Central AirElectricZoned
Fireplace Features
BedroomFamily RoomLiving RoomWood BurningGas Log
Flooring
CarpetMarbleWood
Heating
CentralNatural GasZoned
Interior
Built-in FeaturesCedar Closet(s)ChandelierDouble VanityDry BarEat-in KitchenKitchen IslandNatural WoodworkOpen FloorplanPantryVaulted Ceiling(s)Walk-In Closet(s)Wet BarWired for DataHigh Speed InternetSmart HomeIn-Law Floorplan
Laundry Features
Electric Dryer HookupWasher Hookup
Window Features
Window Coverings
Bedroom
Dimensions - 17 x 13Level - SecondFeatures - Walk-In Closet(s)
Dining Room
Dimensions - 17 x 13Level - First
Family Room
Dimensions - 25 x 19Level - First
Game Room
Dimensions - 31 x 21Level - First
Kitchen
Dimensions - 17 x 16Level - FirstFeatures - Breakfast Bar, Eat-in Kitchen, Kitchen Island, Pantry
Living Room
Dimensions - 17 x 16Level - First
Master Bathroom
Dimensions - 0 x 0Level - Second
Master Bedroom
Dimensions - 21 x 19Level - SecondFeatures - Cedar Closet(s), Walk-In Closet(s)
Media Room
Dimensions - 21 x 18Level - First
Office
Dimensions - 13 x 9Level - Second
Utility Room
Dimensions - 15 x 8Level - Second
Exterior Features
Construction Details
Brick
Exterior
BarbecueBasketball CourtBuilt-in BarbecueCourtyardCovered CourtyardElectric GrillRain GuttersOutdoor GrillOutdoor KitchenPrivate YardGarden
Lot Features
Few TreesInterior LotLandscapedLevel
Patio And Porch
CoveredFront PorchPatioRear PorchDeck
Pool Features
HeatedIn GroundLapOutdoor Pool
Windows/Doors
Window Coverings
Community Features
School District
Highland Park ISD
Financing Terms Available
CashConventional
Schools
School DistrictHighland Park ISD
Middle SchoolHighland Park
Listing courtesy of Holly Krug of Briggs Freeman Sotheby's Int'l hkrug@briggsfreeman.com

© 2020 North Texas Real Estate Information Systems. All rights reserved. Information is deemed reliable but is not guaranteed accurate by the MLS or NTREIS. The information being provided is for the consumer's personal, non-commercial use, and may not be reproduced, redistributed, or used for any purpose other than to identify prospective properties consumers may be interested in purchasing.
Last checked: 2026-09-19 04:50 AM CDT
Source: Walkscore




Did you know? You can invite friends and family to your search. They can join your search, rate and discuss listings with you.