
1700 Surrey LaneMcKinney, TX 75072
Due to the health concerns created by Coronavirus we are offering personal 1-1 online video walkthough tours where possible.
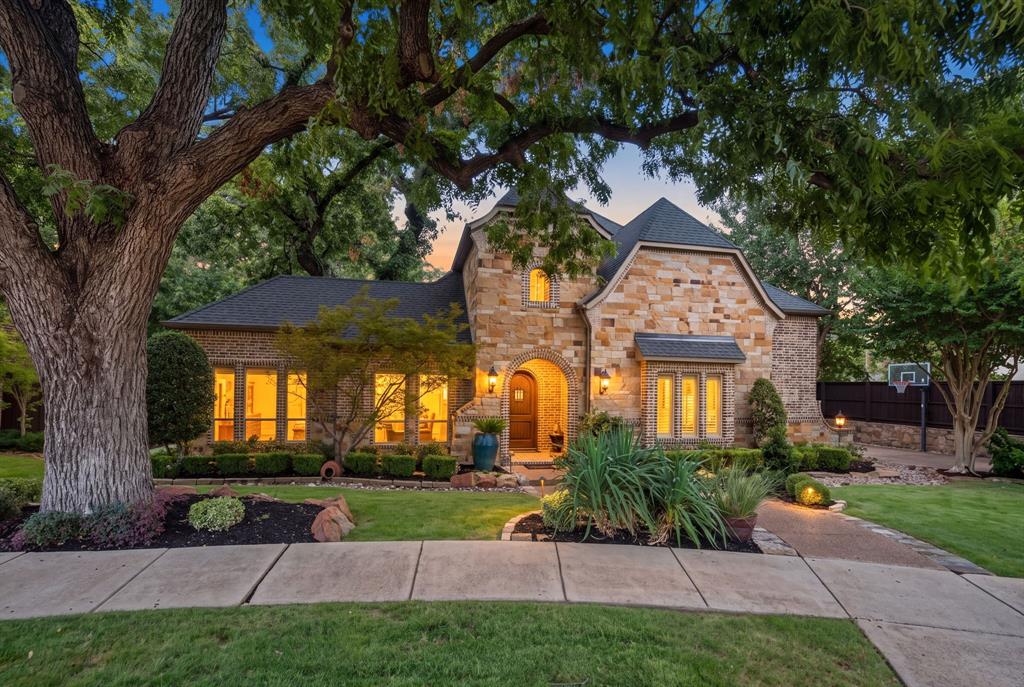
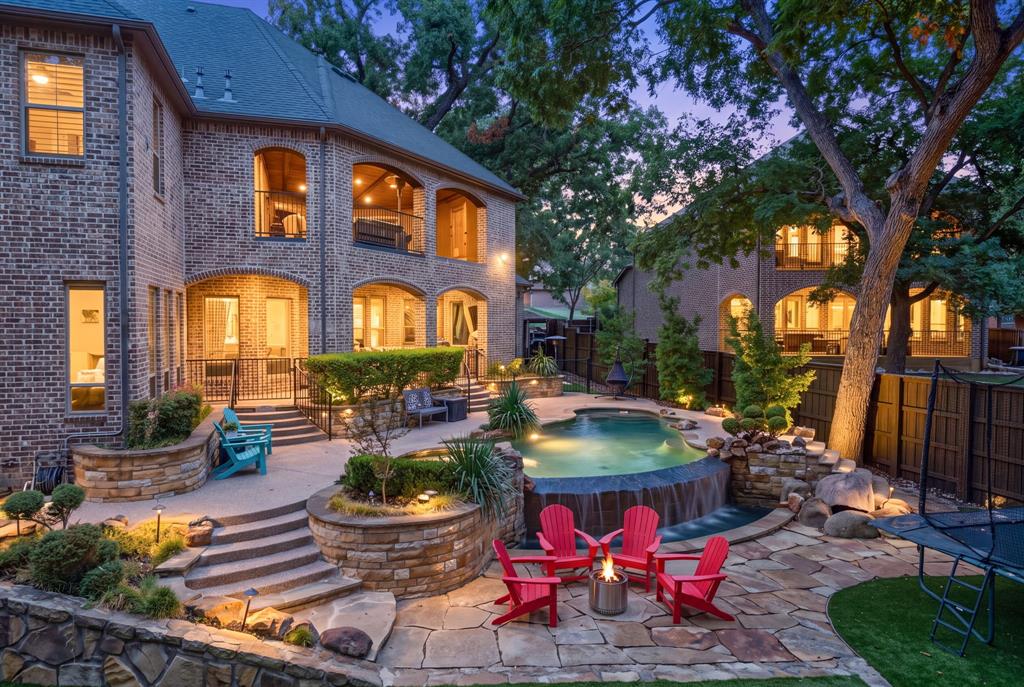
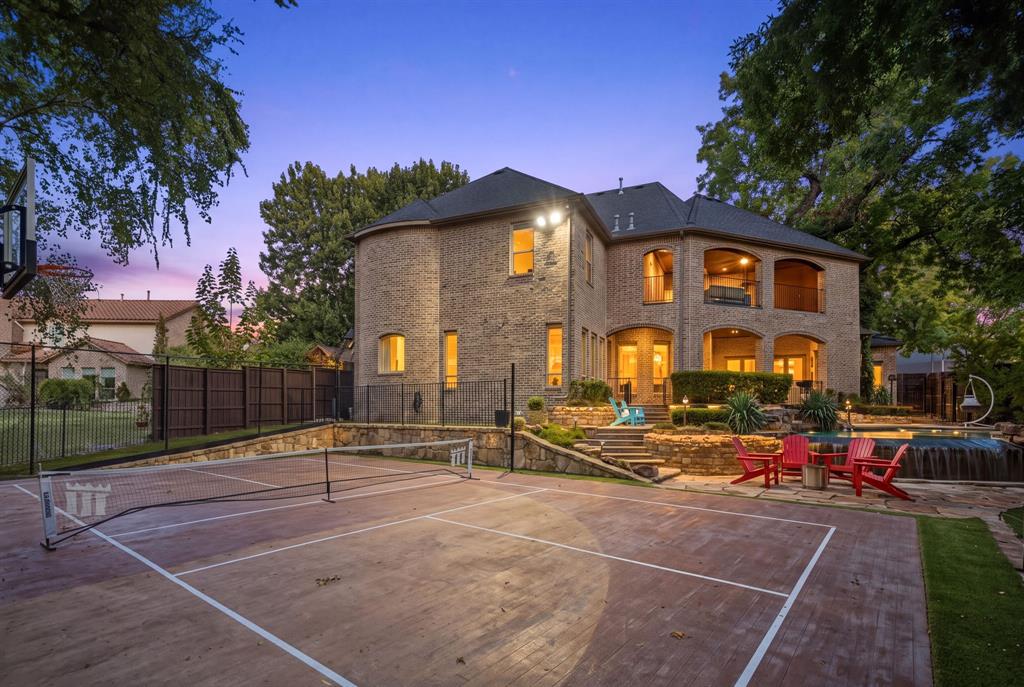
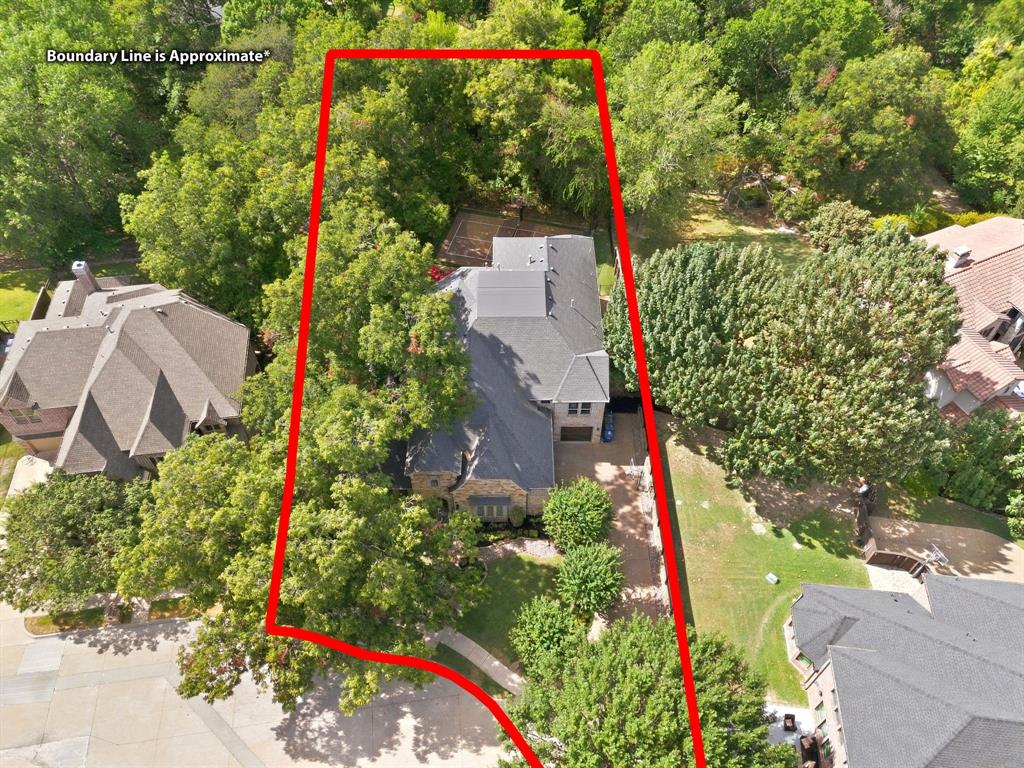
Entertainer’s dream with over $510K in renovations and nearly 5,500 sq ft, located on an expansive ½ acre greenbelt lot including a creek within the property line. Nestled in a private cul-de-sac, it offers indoor-outdoor living, with an infinity pool and spa, private sport court (Pickleball, Basketball, etc), 3-car garage, executive study, game room with custom wet bar, tiered media room with 170” screen, second game room-flex space, home gym, and much more! The beautifully landscaped front exterior, framed by mature shade trees, and a blend of stone and brick on the front elevation create timeless curb appeal. An extended driveway leads to a 3-car garage with epoxy flooring and an EV charging station. Upon a grand front entry, soaring beneath 20 ft ceilings and featuring a show-stopping staircase with an elegant wrought-iron volute railing, an awe-inspiring designer chandelier serves as a dramatic focal point, illuminating the hand-scraped hardwood floors below. The renovated gourmet kitchen is a perfect gathering space for guests, offering floor-to-ceiling cabinets, white quartz countertops with eat-in seating, and top-of-the line appliances, including a built-in refrigerator, pot filler, and second prep sink. The first-floor oversized living room offers a floor-to-ceiling gas fireplace, built-in cabinets, and in-ceiling speakers for an entertaining atmosphere. The resort-style primary suite, features a tray ceiling, private access and views to the backyard oasis, and a completely renovated, luxurious en suite bathroom. The first floor includes a guest suite, and the second floor offers 3 additional bedrooms, each with an attached bathroom. A second-story covered terrace with pine ceiling overlooks the covered patio below, creating a remarkable two-level outdoor living and entertaining experience. Zoned for top rated McKinney schools,. Centrally located with easy access to 75, 380 and 121. Near Stonebridge Golf Club & El Dorado Country Club - golf carts allowed.
| 6 hours ago | Listing updated with changes from the MLS® | |
| 2 days ago | Listing first seen on site |

© 2020 North Texas Real Estate Information Systems. All rights reserved. Information is deemed reliable but is not guaranteed accurate by the MLS or NTREIS. The information being provided is for the consumer's personal, non-commercial use, and may not be reproduced, redistributed, or used for any purpose other than to identify prospective properties consumers may be interested in purchasing.
Last checked: 2026-09-19 04:50 AM CDT

Did you know? You can invite friends and family to your search. They can join your search, rate and discuss listings with you.