
4745 Crooked LaneDallas, TX 75229
Due to the health concerns created by Coronavirus we are offering personal 1-1 online video walkthough tours where possible.
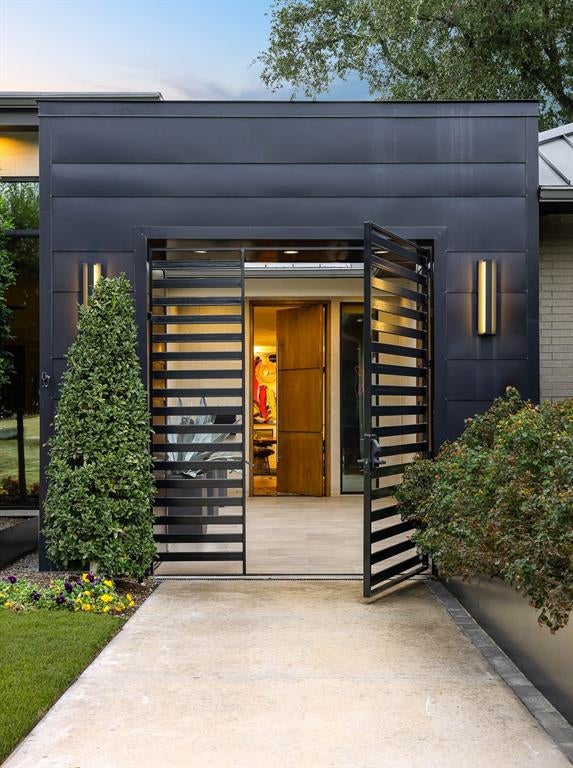
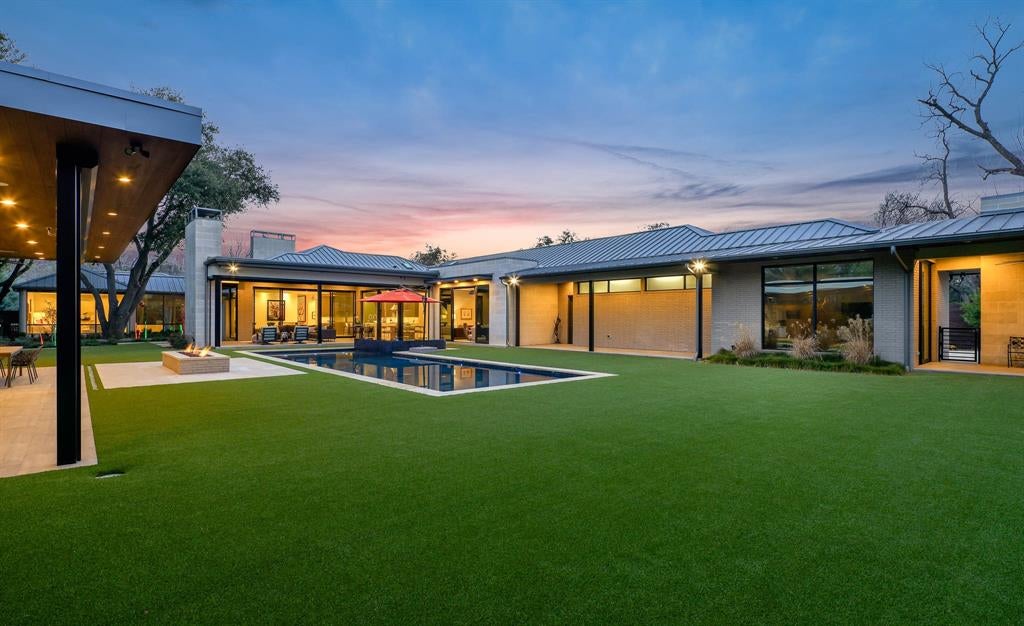
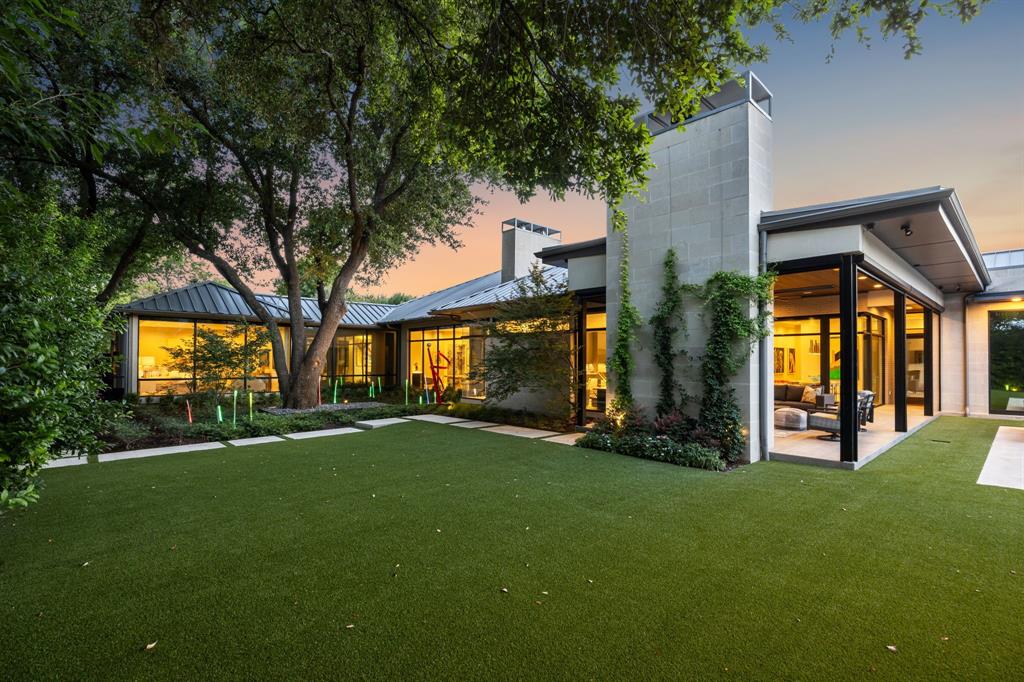
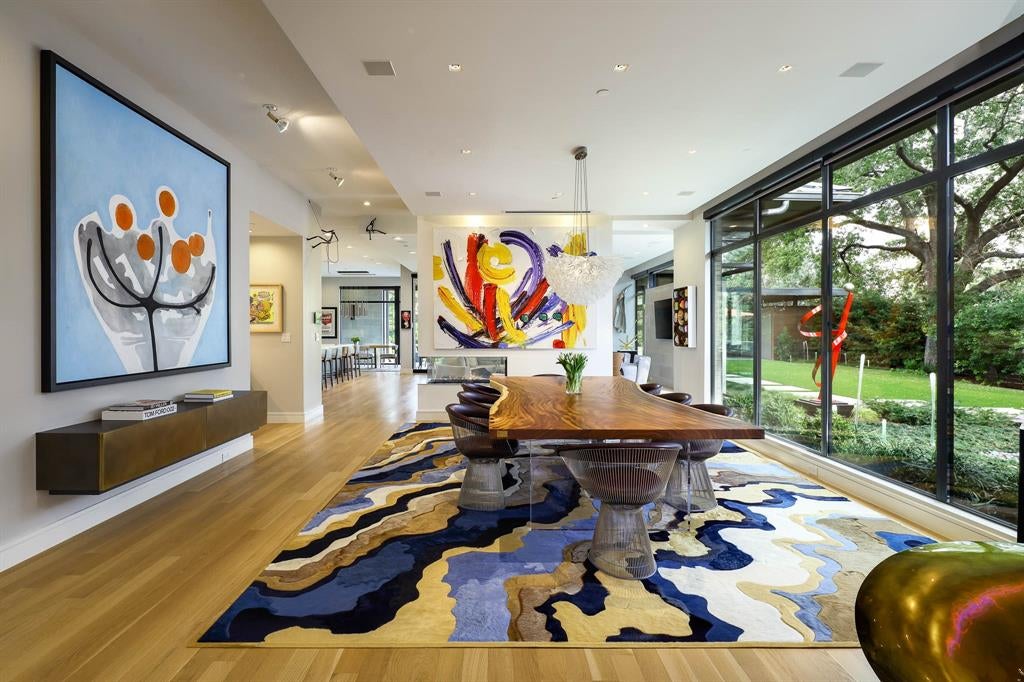
Nestled in prestigious Preston Hollow, 4745 Crooked Lane is a stunning one-story estate seamlessly blending modern luxury w timeless elegance. Spanning 6,928 SF on a sprawling 0.83-acre lot, this custom-built masterpiece by renowned builder John Huffman was built as his personal home. Expansive home feat 5 ensuite bedrms, 6 full bathrms & 2 half baths, thoughtfully designed for comfort & convenience. Open-concept layout boasts a family rm w sliding doors leading to a covered outdr loggia, formal dining rm w gas FP overlooking lush gardens & gourmet kitchen equipped w top-of-the-line appliances, incl Sub-Zero refrigerators, 60-inch Wolf range & Miele built-in coffee maker. Oversized center island, butler’s pantry & walk-in pantry provide ample storage & functionality for everyday living & entertaining. Primary suite is a private retreat w sitting area, luxurious bath, oversized walk-in closet w secondary washer and dryer hookups & direct access to the beautifully landscaped backyard. Addl highlights incl formal study w custom built-ins, media rm w backyard access & separate gym w mirrored walls & padded floors. Outdr spaces are equally impressive, featuring a covered loggia w gas FP, electric heaters & retractable Phantom Screens, plus cabana w pool bath, built-in grill, ice maker, beverage refrigerator & addl storage. Chlorine pool & spa, turfed backyard & separate fenced dog run create a serene, low-maintenance outdoor oasis. Built in 2018 w meticulous attention to detail, home boasts a stucco, brick & stone exterior, standing seam metal roof & hardwood & stone flooring throughout. Modern conveniences incl Control4 Smart Home System, Lutron lighting, whole-house generator & 3 Rinnai tankless water heaters w recirculating pump. W 4-car garage, separate gym or office, storage rm, private courtyard & extensive landscape lighting, 4745 Crooked Lane offers the perfect combination of luxury, functionality & sophistication.
| 4 days ago | Listing updated with changes from the MLS® | |
| a week ago | Listing first seen on site |

© 2020 North Texas Real Estate Information Systems. All rights reserved. Information is deemed reliable but is not guaranteed accurate by the MLS or NTREIS. The information being provided is for the consumer's personal, non-commercial use, and may not be reproduced, redistributed, or used for any purpose other than to identify prospective properties consumers may be interested in purchasing.
Last checked: 2026-09-19 04:50 AM CDT

Did you know? You can invite friends and family to your search. They can join your search, rate and discuss listings with you.