
3385 Tuscan Oaks DriveFrisco, TX 75034
Due to the health concerns created by Coronavirus we are offering personal 1-1 online video walkthough tours where possible.
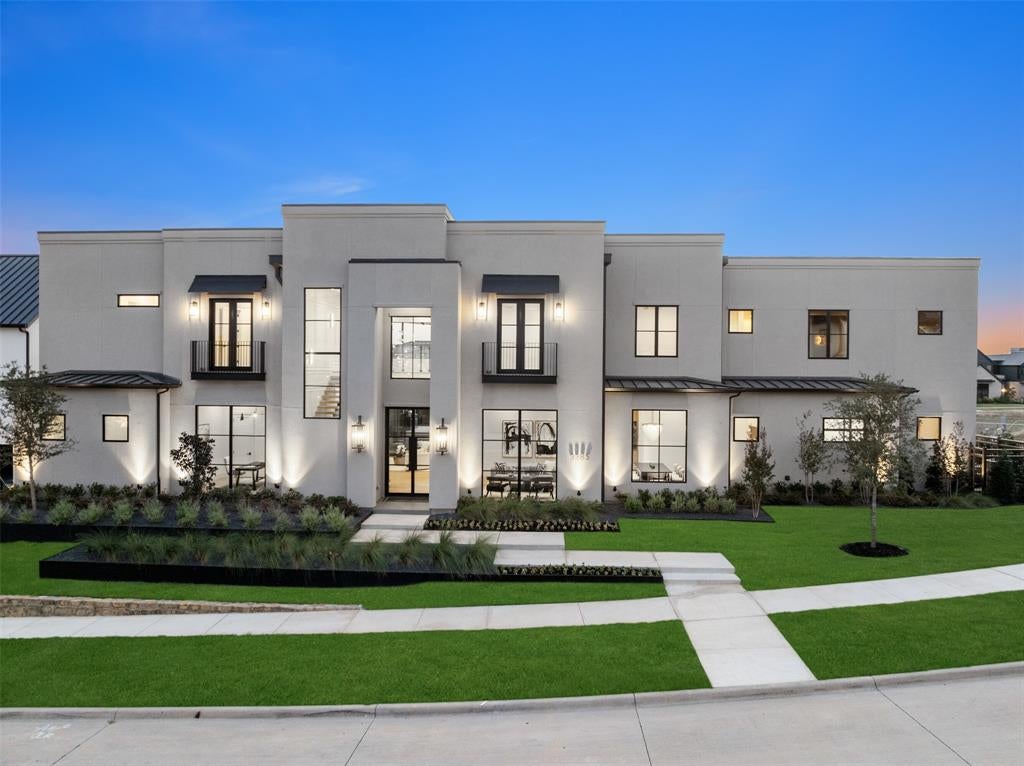
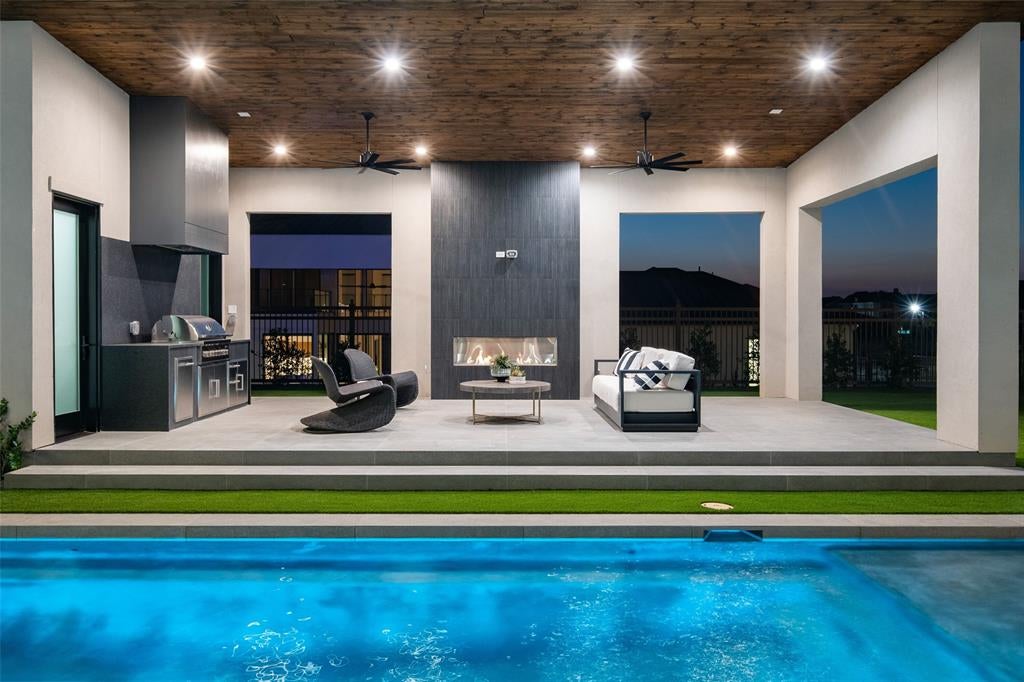
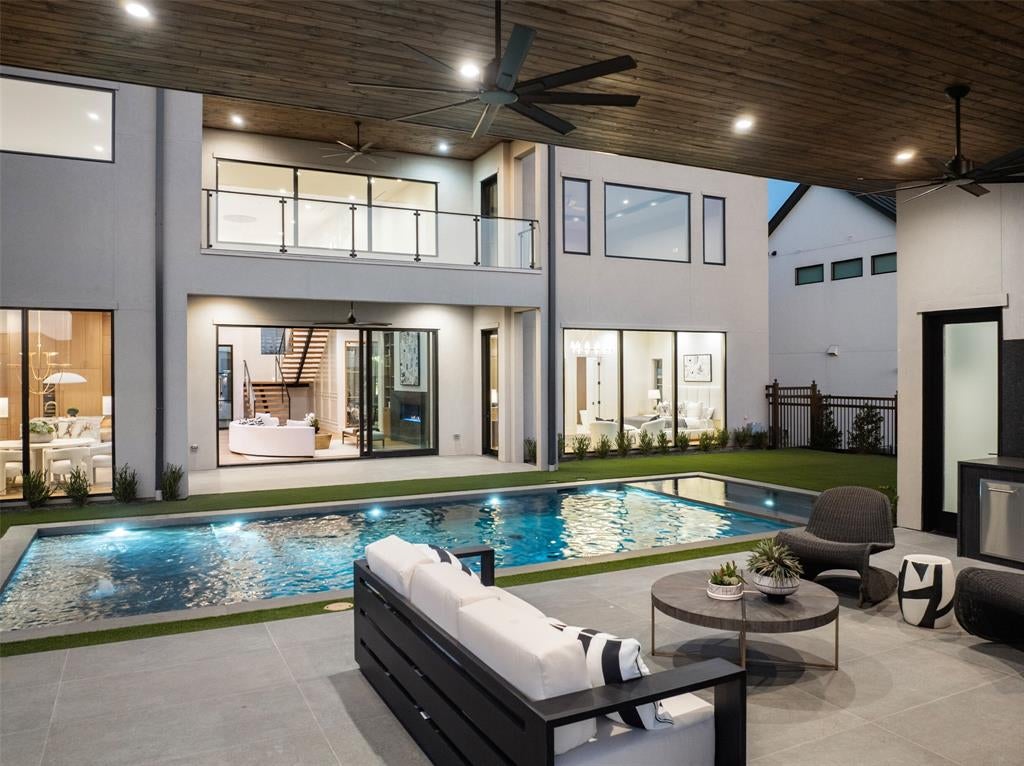
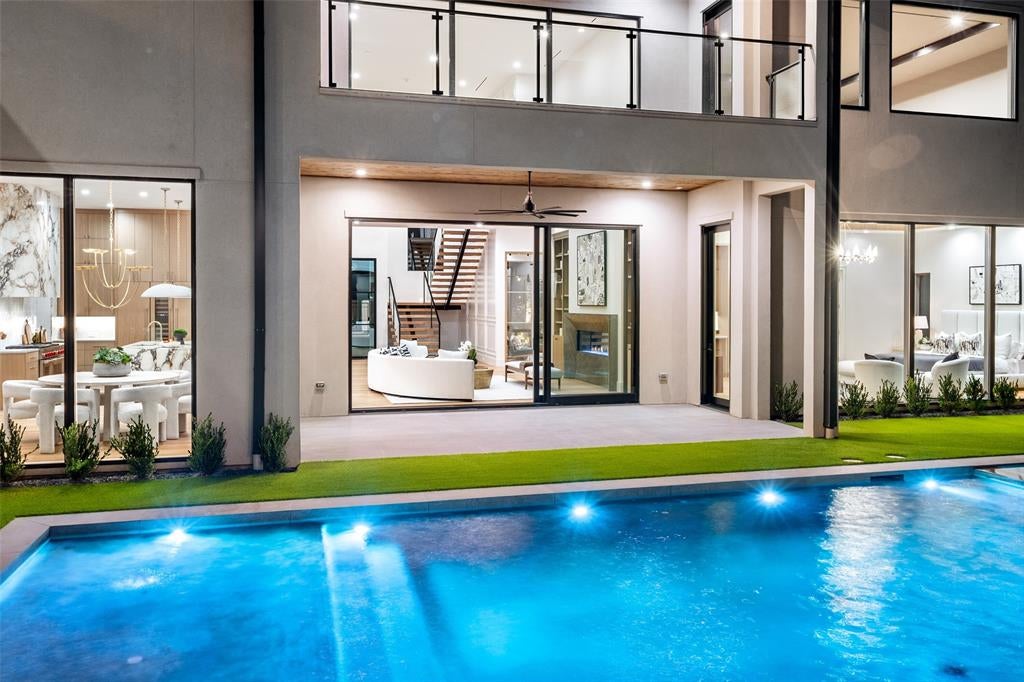
Welcome to luxury living in the prestigious Hills of Kingswood, a premier gated community in Frisco with 24-hour security. This warm modern masterpiece offers 7,748 square feet of refined living with 5 bedrooms and 8 bathrooms. A private gated courtyard sets the tone, leading into spacious interiors where elegance meets innovation. Rich wood tones, natural stone, earthy textures, and warm light create a home that feels grounded and alive. A chef's kitchen anchored by Wolf and Sub-Zero appliances and quartz and porcelain surfaces opens to a full prep and catering kitchen. Lutron lighting control brings effortless ambiance to the main living areas. The primary suite is a true retreat, featuring a soaking tub, separate his-and-hers water closets, and an expansive walk-in closet with dual entry. Designed for seamless entertaining, the upper level is anchored by a two-level media room, a proper theater experience with volume and presence. A massive bonus room sits alongside it, sized for a full gym, a game room, or whatever the household demands. A card room offers a quieter retreat. A smaller bonus room rounds it out, ideal for a creative studio, overflow entertaining, or additional storage. A heated pool and oversized, heated spa sit at the center of a true outdoor entertaining suite. A full cabana with pool bath means guests stay outside. An outdoor drinks kitchen, built-in grill, and fireplace mean they want to. A gated side yard keeps everything private and contained. The backyard also features premium artificial turf. Every detail of this one-of-a-kind home has been thoughtfully crafted for luxury living. Ideally located just 10 minutes from The Star, the Dallas Cowboys world headquarters, and minutes from Legacy West, home to Toyota and JPMorgan, The Mix at Frisco, and the fast-growing Dallas North Tollway corridor.
| 3 days ago | Listing updated with changes from the MLS® | |
| 2 weeks ago | Listing first seen on site |

© 2020 North Texas Real Estate Information Systems. All rights reserved. Information is deemed reliable but is not guaranteed accurate by the MLS or NTREIS. The information being provided is for the consumer's personal, non-commercial use, and may not be reproduced, redistributed, or used for any purpose other than to identify prospective properties consumers may be interested in purchasing.
Last checked: 2026-09-19 04:50 AM CDT

Did you know? You can invite friends and family to your search. They can join your search, rate and discuss listings with you.