Save
Ask
Tour
Hide
Share
$8,499,000
New Listing

31 Robledo Drive
Dallas, TX 75230

For Sale|Single Family Residence|Active
5
Beds
7
Total Baths
5
Full Baths
2
Partial Baths
8,000
SqFt
$1,062
/SqFt
1993
Built
Subdivision:
The Estates
County:
Dallas

Due to the health concerns created by Coronavirus we are offering personal 1-1 online video walkthough tours where possible.
31 Robledo Drive31 Robledo Drive31 Robledo Drive31 Robledo Drive
Save
Ask
Tour
Hide
Share

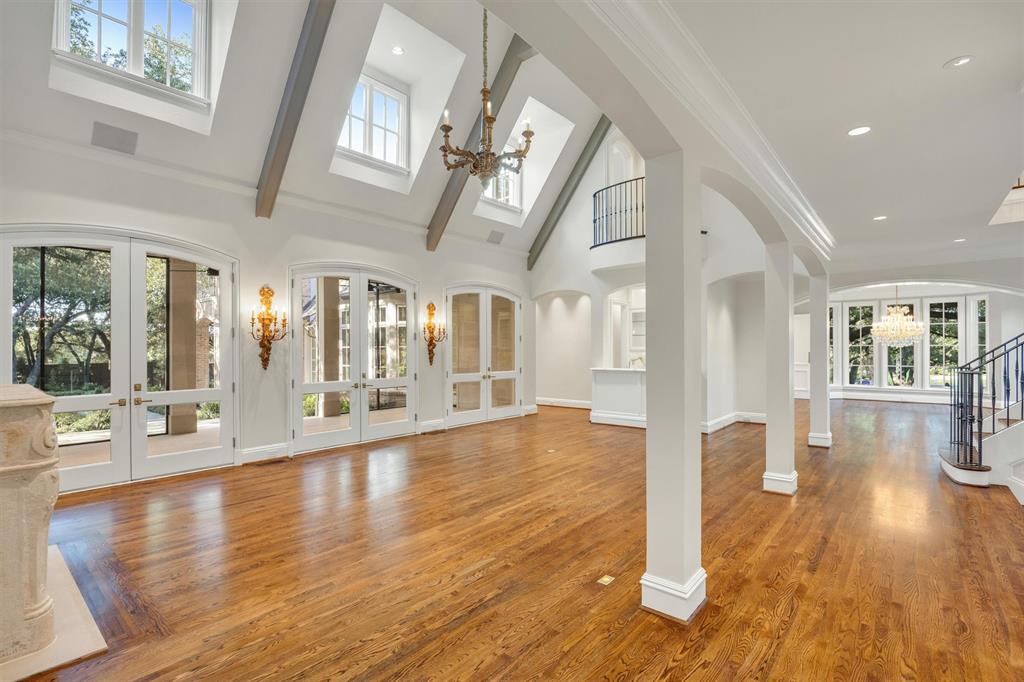
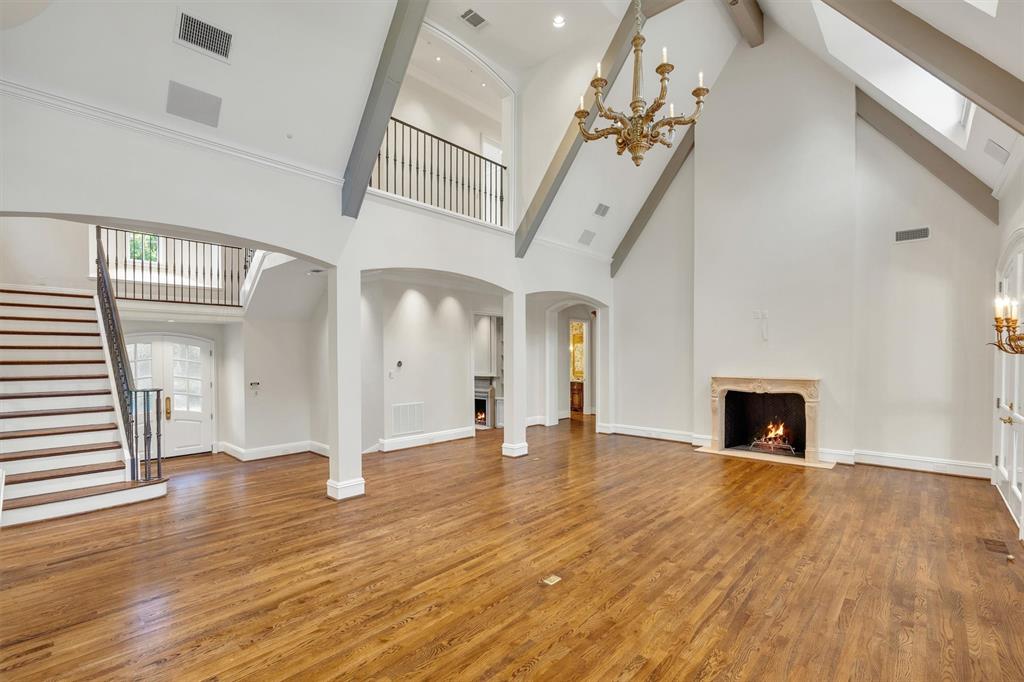
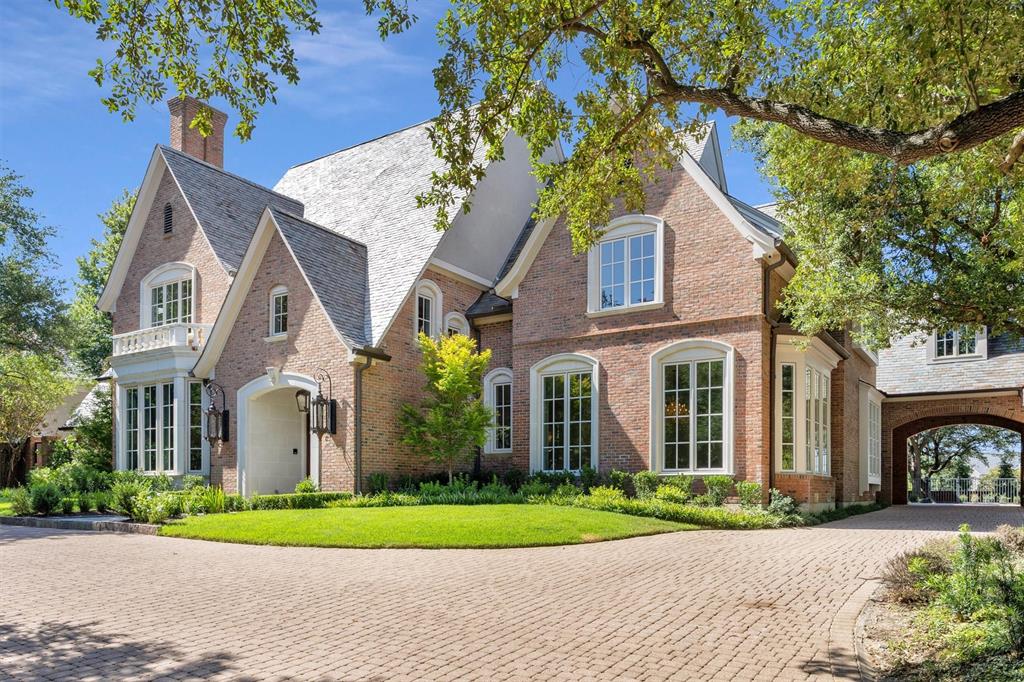
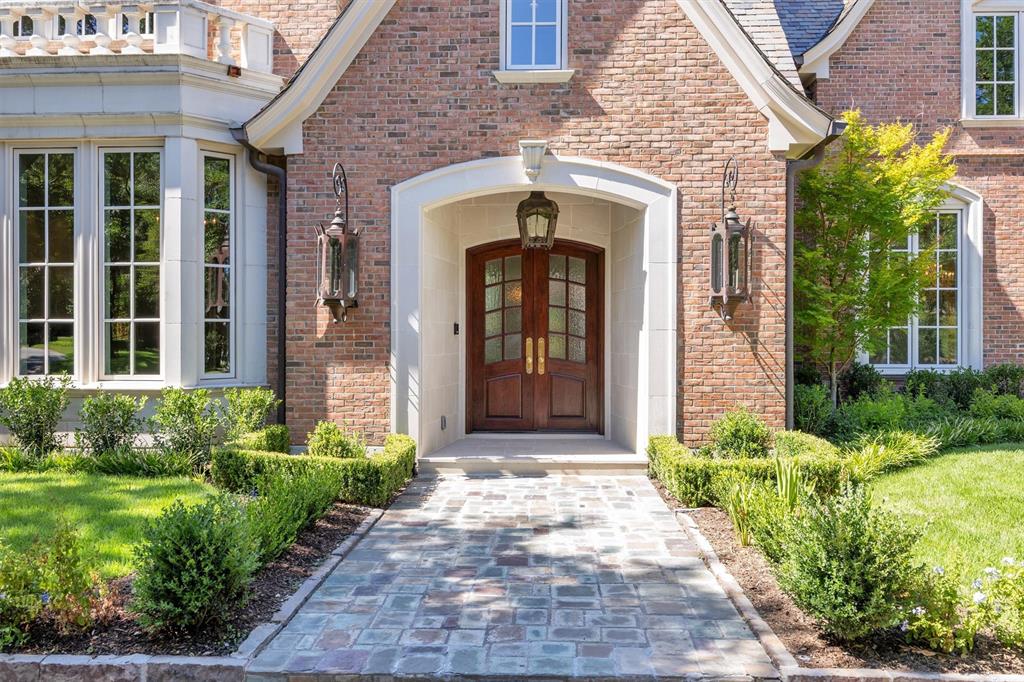
Gorgeous 1.02 acre estate in the gated and guarded community of Los Arboles. Completely reimagined by legendary builder and developer, Nickey Oates Company Custom Homes. Stunning drive up with circular driveway and pond with fountain create the perfect setting. This opulent estate is one of the largest in Los Arboles and features a luxurious 5 bedroom home with multiple living areas, dramatic ceiling heights and top of the line finish out. Spacious rooms throughout the home make it effortless for entertaining and everyday living. Large chef’s custom kitchen with Subzero and Wolf appliances. Oversized dining room with wetbar. Luxurious first floor primary suite. The second level features four ensuite bedrooms, game room, cedar closet and landings. Antique slate roof with copper gutters. 5 antique fireplaces and chandeliers. Outside enjoy the screened in porch with fireplace and gorgeous pool with water wall of fountains and separate spa. Large backyard with established oak trees create the perfect setting.

Save
Ask
Tour
Hide
Share
Listing Snapshot
Price 
$8,499,000
Days On Site 
0 Days
Bedrooms 
5
Inside Area (SqFt) 
8,000 sqft
Total Baths 
7
Full Baths 
5
Partial Baths 
2
Lot Size 
1.02 Acres
Year Built 
1993
MLS® Number 
21363830
Status 
Active
Property Tax 
N/A
HOA/Condo/Coop Fees 
$1,105 monthly
Sq Ft Source 
N/A
Friends & Family
Recent Activity
13 hours agoListing updated with changes from the MLS®
18 hours agoListing first seen on site
General Features
Acres 
1.02
Attached Garage 
Yes
Foundation 
Pillar/Post/Pier
Garage 
Yes
Garage Spaces 
4
Green Energy Efficient 
AppliancesDoorsHVACInsulationLightingThermostatWater HeaterWindows
Levels 
Two
Parking 
Additional ParkingCircular DrivewayGarageGatedLightedSecuredAttached
Property Sub Type 
Single Family Residence
Security 
Carbon Monoxide Detector(s)Security GateSecurity GuardSecurity LightsSecurity ServiceSecurity SystemSmoke Detector(s)
Sewer 
Public Sewer
Special Circumstances 
Standard
Style 
Traditional
Utilities 
Natural Gas AvailableUnderground Utilities
Water Source 
Public
Interior Features
Appliances 
RefrigeratorBuilt-In RefrigeratorDishwasherDisposalGas OvenIce MakerMicrowaveDouble OvenVented Exhaust FanWarming DrawerWine Cooler
Cooling 
Central Air
Fireplace 
Yes
Fireplace Features 
Family RoomLibraryLiving RoomOutsideGas Log
Fireplaces 
5
Flooring 
BrickMarble
Heating 
Exhaust FanNatural Gas
Interior 
Built-in FeaturesCedar Closet(s)ChandelierDouble VanityEat-in KitchenKitchen IslandPantryVaulted Ceiling(s)Walk-In Closet(s)Wet BarHigh Speed InternetSmart HomeWired for SoundIn-Law Floorplan
Window Features 
Shutters
Bedroom 
Dimensions - 16 x 14Level - SecondFeatures - Ceiling Fan(s), Walk-In Closet(s)
Dining Room 
Dimensions - 20 x 17Level - First
Family Room 
Dimensions - 26 x 17Level - First
Game Room 
Dimensions - 31 x 21Level - SecondFeatures - Ceiling Fan(s), Other
Kitchen 
Dimensions - 19 x 16Level - FirstFeatures - Breakfast Bar, Eat-in Kitchen, Kitchen Island, Pantry
Laundry 
Dimensions - 13 x 7Level - First
Library 
Dimensions - 14 x 14Level - First
Living Room 
Dimensions - 27 x 17Level - First
Master Bedroom 
Dimensions - 28 x 15Level - FirstFeatures - Walk-In Closet(s)
Save
Ask
Tour
Hide
Share
Exterior Features
Construction Details 
Brick
Exterior 
BalconyBuilt-in BarbecueCourtyardGas GrillRain GuttersLightingOutdoor GrillOutdoor KitchenPrivate EntrancePrivate YardGarden
Fencing 
Brick
Lot Features 
WoodedFew TreesLandscapedSubdivided
Patio And Porch 
Covered
Roof 
MetalSlate
Windows/Doors 
Shutters
Community Features
Association Dues 
1105
Community Features 
Gated
Financing Terms Available 
CashConventional
HOA Fee Frequency 
Monthly
School District 
Dallas ISD
Schools
School District
Dallas ISD
Elementary School
Pershing
Middle School
Benjamin Franklin
High School
Hillcrest
Listing courtesy of Melissa Oates of Allie Beth Allman & Assoc. melissa.oates@alliebeth.com


© 2020 North Texas Real Estate Information Systems. All rights reserved. Information is deemed reliable but is not guaranteed accurate by the MLS or NTREIS. The information being provided is for the consumer's personal, non-commercial use, and may not be reproduced, redistributed, or used for any purpose other than to identify prospective properties consumers may be interested in purchasing.
Last checked: 2026-08-20 06:15 AM CDT

Neighborhood & Commute
Source: Walkscore
Save
Ask
Tour
Hide
Share

Compare listings

Compare