Save
Ask
Tour
Hide
Share
$12,975,000
New Listing

11616 Wander Lane
Dallas, TX 75230

For Sale|Single Family Residence|Active
5
Beds
7
Total Baths
5
Full Baths
2
Partial Baths
9,144
SqFt
$1,419
/SqFt
2011
Built
Subdivision:
Backes Estates
County:
Dallas

Due to the health concerns created by Coronavirus we are offering personal 1-1 online video walkthough tours where possible.
Upcoming Open Houses
Due to COVID-19, we recommend you verify Open Houses before attending.
Sun, Aug 9, 1:00 PM - 3:00 PM
11616 Wander Lane11616 Wander Lane11616 Wander Lane11616 Wander Lane
Save
Ask
Tour
Hide
Share

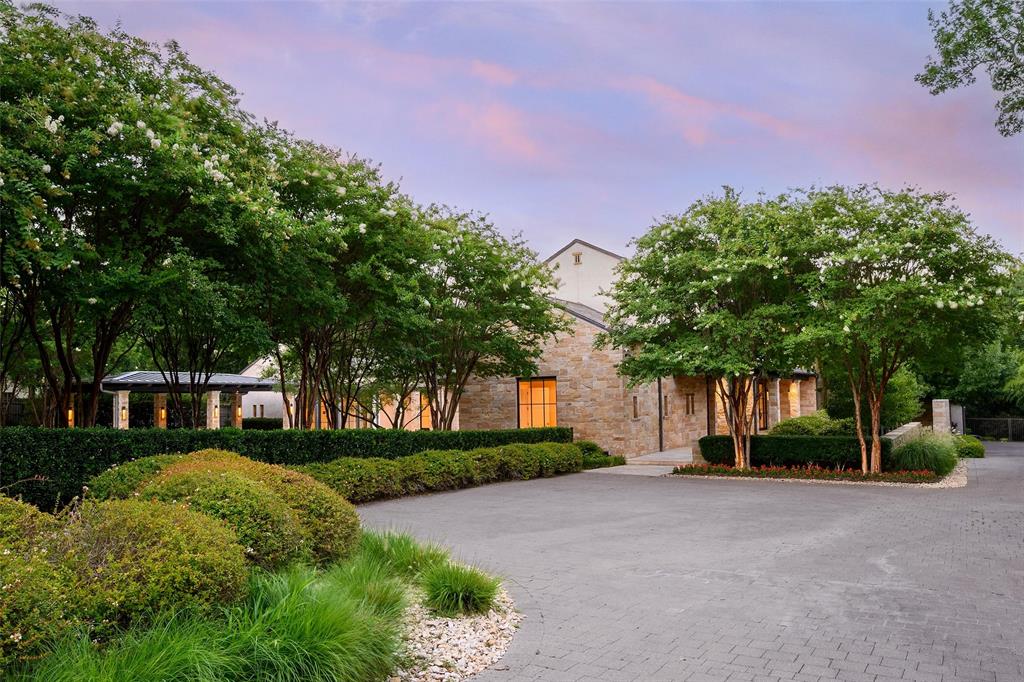
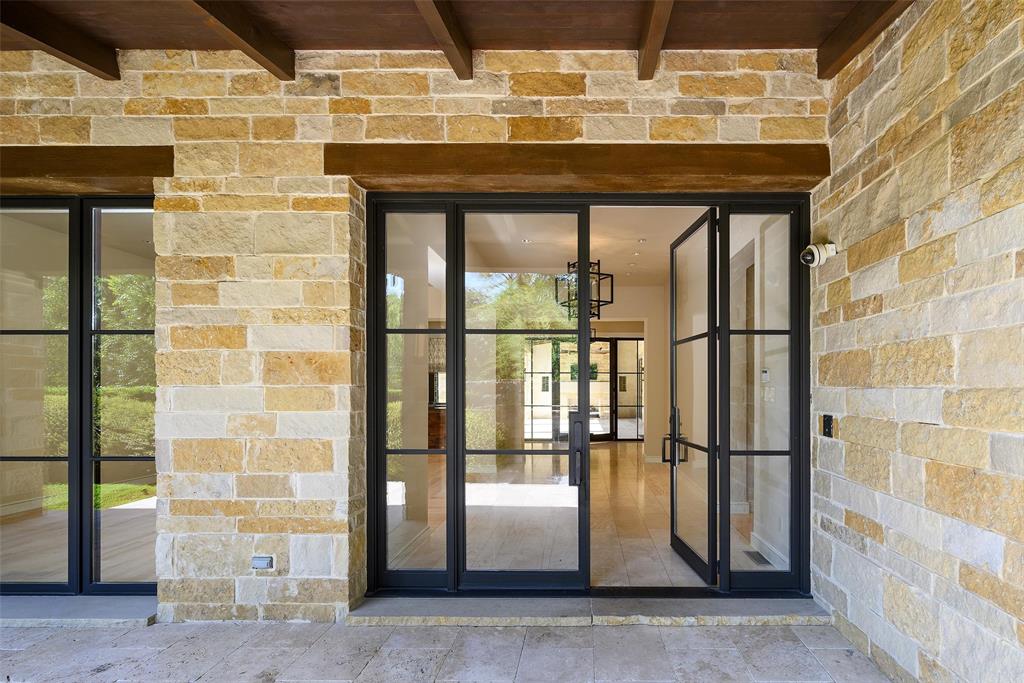
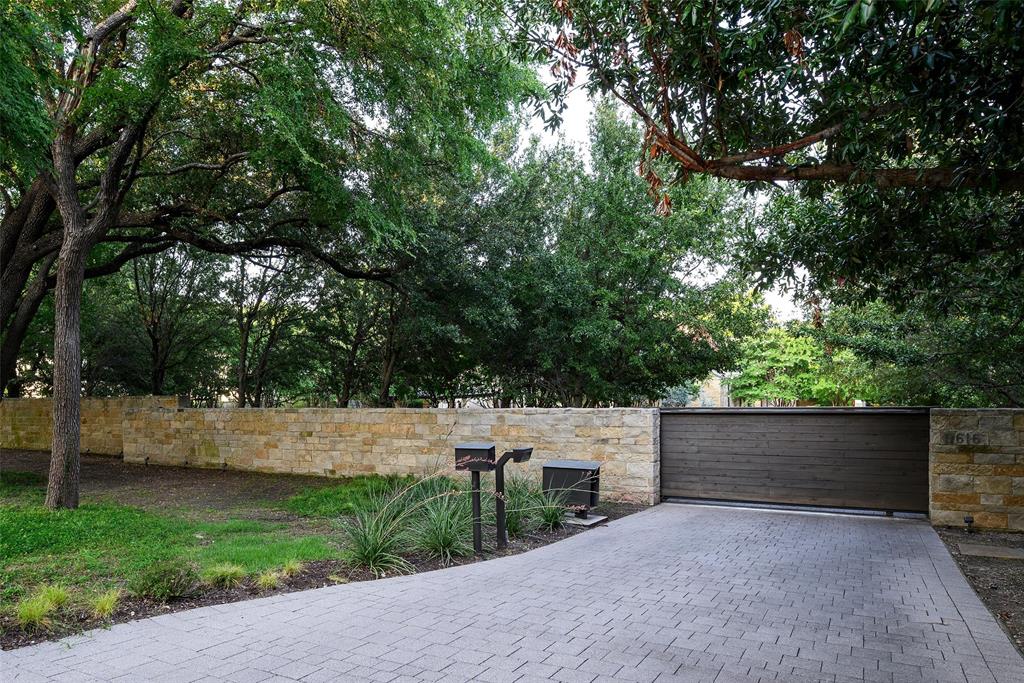
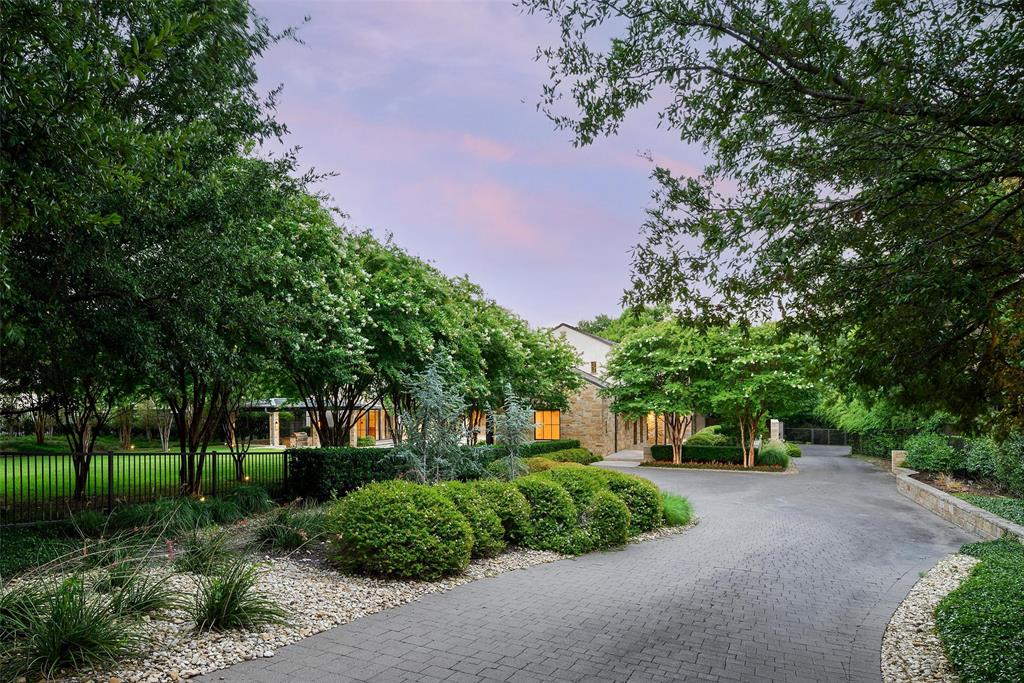
Behind a gated entrance and a long, private drive, this extraordinary 2.4-acre estate offers one of Dallas’ most secluded and captivating settings. Designed by renowned SHM Architects and masterfully built by Rosewood Custom Homes, the 9,144-square-foot residence is a timeless composition of stone and stucco, expansive windows, and crowned by a distinguished slate roof. Thoughtfully crafted for elevated everyday living and memorable entertaining, the residence offers five-bedroom suites, five full baths, two powder baths, an executive study, a private fitness room, and an underground wine cellar with an intimate tasting room. A light-filled studio overlooking the backyard provides exceptional flexibility as an artist’s retreat, playroom, hobby space, or creative workspace. The resort-inspired heavily landscaped grounds are equally impressive, with a sparkling oversized pool, outdoor pavilion, multiple stone elevations, pathways, and two separate grilling stations. Uniquely, the estate enjoys expansive lawns both in front of and behind the residence, creating an uncommon sense of space while preserving exceptional security and privacy. Dramatic landscape and architectural lighting transform the estate after sunset, illuminating mature trees, stone elements, and the grounds in a captivating evening display. A four-car garage completes the property. Rich in architectural pedigree and enduring craftsmanship, this remarkable estate presents a rare opportunity for a new owner.

Save
Ask
Tour
Hide
Share
Listing Snapshot
Price 
$12,975,000
Days On Site 
0 Days
Bedrooms 
5
Inside Area (SqFt) 
9,144 sqft
Total Baths 
7
Full Baths 
5
Partial Baths 
2
Lot Size 
2.4 Acres
Year Built 
2011
MLS® Number 
21350152
Status 
Active
Property Tax 
N/A
HOA/Condo/Coop Fees 
N/A
Sq Ft Source 
N/A
Friends & Family
Recent Activity
an hour agoListing updated with changes from the MLS®
an hour agoListing first seen on site
General Features
Acres 
2.4
Attached Garage 
Yes
Carport 
4
Garage 
Yes
Garage Spaces 
4
Levels 
Three Or More
Parking 
Additional ParkingDrivewayElectric GateGarageGatedAttached
Property Sub Type 
Single Family Residence
Security 
Fire Sprinkler SystemSecurity GateSecurity System
Sewer 
Public Sewer
Special Circumstances 
Standard
Water Source 
Public
Interior Features
Appliances 
Built-In Gas RangeDishwasherDisposalIce MakerMicrowaveRefrigeratorWine Cooler
Cooling 
Ceiling Fan(s)Central AirZoned
Fireplace 
Yes
Fireplace Features 
Living RoomOutside
Fireplaces 
3
Flooring 
Wood
Heating 
CentralFireplace(s)Natural GasZoned
Interior 
ChandelierEat-in KitchenKitchen IslandOpen FloorplanPantryWalk-In Closet(s)Wired for SoundIn-Law Floorplan
Bedroom 
Dimensions - 15 x 18Level - FirstFeatures - Ceiling Fan(s), Walk-In Closet(s)
Exercise Room 
Dimensions - 22 x 10Level - First
Game Room 
Dimensions - 24 x 17Level - Second
Kitchen 
Dimensions - 15 x 22Level - FirstFeatures - Eat-in Kitchen, Kitchen Island, Pantry
Living Room 
Dimensions - 24 x 35Level - First
Master Bedroom 
Dimensions - 15 x 22Level - FirstFeatures - Walk-In Closet(s)
Office 
Dimensions - 14 x 18Level - First
Utility Room 
Dimensions - 13 x 9Level - First
Wine Cellar 
Dimensions - 13 x 11Level - Basement
Save
Ask
Tour
Hide
Share
Exterior Features
Construction Details 
StuccoStone
Exterior 
Fire PitGas GrillRain GuttersLightingOutdoor GrillOutdoor Kitchen
Fencing 
ElectricPrivacyStone
Lot Features 
LandscapedMany Trees
Other Structures 
Outdoor Kitchen
Patio And Porch 
CoveredScreened
Community Features
School District 
Dallas ISD
Schools
School District
Dallas ISD
Elementary School
Kramer
Middle School
Benjamin Franklin
High School
Hillcrest
Listing courtesy of Bryan Crawford of Briggs Freeman Sotheby's Int'l bcrawford@briggsfreeman.com


© 2020 North Texas Real Estate Information Systems. All rights reserved. Information is deemed reliable but is not guaranteed accurate by the MLS or NTREIS. The information being provided is for the consumer's personal, non-commercial use, and may not be reproduced, redistributed, or used for any purpose other than to identify prospective properties consumers may be interested in purchasing.
Last checked: 2026-08-04 05:41 PM CDT

Neighborhood & Commute
Source: Walkscore
Save
Ask
Tour
Hide
Share

Compare listings

Compare