Save
Ask
Tour
Hide
Share
$7,295,000
1 Day On Site

3112 Greenbrier Drive
University Park, TX 75225

For Sale|Single Family Residence|Active
5
Beds
7
Total Baths
5
Full Baths
2
Partial Baths
5,776
SqFt
$1,263
/SqFt
2022
Built
Subdivision:
Caruth Hills 02
County:
Dallas

Due to the health concerns created by Coronavirus we are offering personal 1-1 online video walkthough tours where possible.
3112 Greenbrier Drive3112 Greenbrier Drive3112 Greenbrier Drive3112 Greenbrier Drive
Save
Ask
Tour
Hide
Share

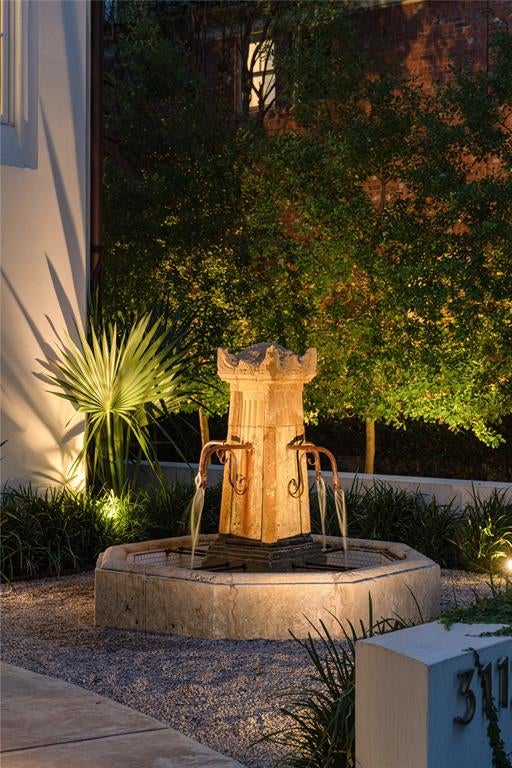
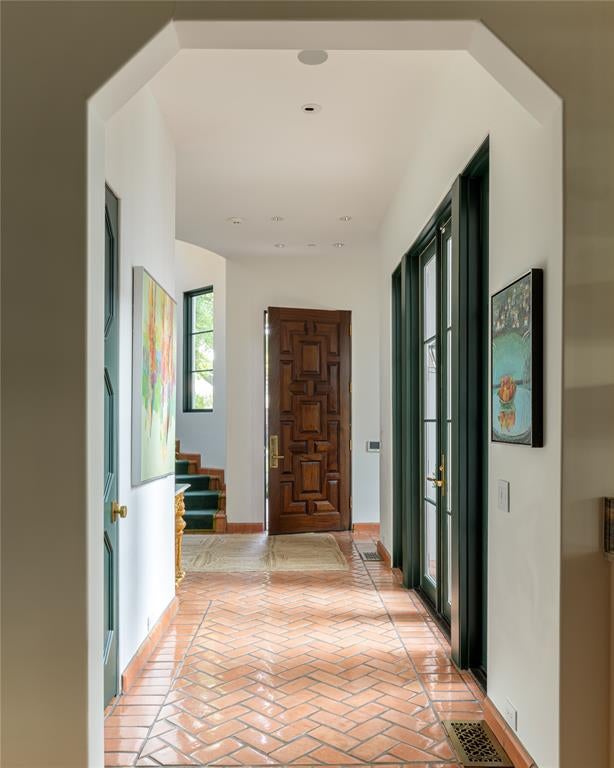
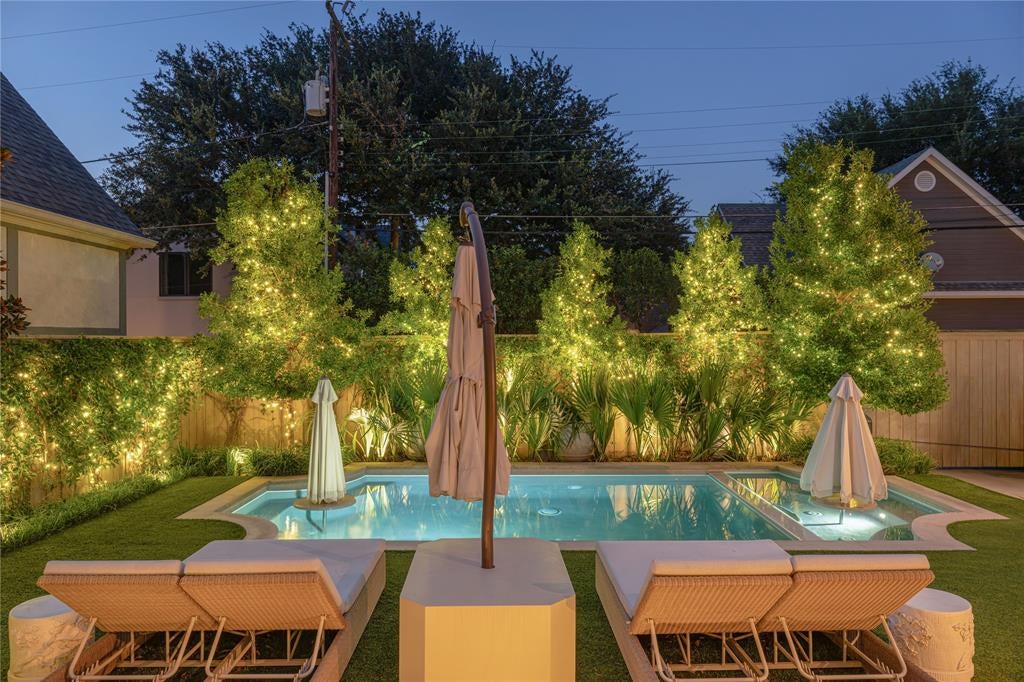
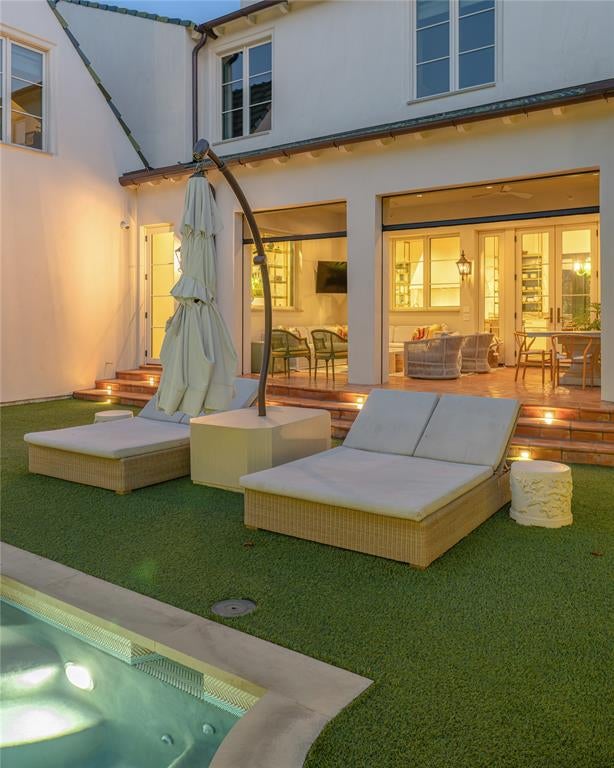
Welcome to this extraordinary Spanish-inspired estate, positioned in the heart of prestigious University Park. Completed in 2022 by Moore Luxury Homes and masterfully designed by award winning interior designer Chad Dorsey, this exceptional residence offers 5,776 square feet of meticulously crafted living space with 5 bedrooms, 5 full baths, and 2 powder baths. Blending timeless European architecture with sophisticated modern living, every detail has been thoughtfully curated to create a home of enduring elegance. The chef's kitchen features a custom British Racing Green Lacanche range, dual islands, built-in refrigerators, double ovens, 2 dishwashers, a fully equipped butler's pantry, and premium brass fixtures. This home features 2 wet bars and a second-level bar that serves the upstairs living spaces. The sculptural spiral staircase creates an architectural centerpiece, while handcrafted terracotta tile, terrazzo, hardwood, and parquet flooring combine with bespoke millwork, designer wall coverings, automated Roman shades, and curated finishes deliver an atmosphere of understated luxury. The serene primary suite serves as a private retreat, offering a spa-inspired bath, dual walk-in closets, and custom finishes. Each secondary bedroom provides its own unique character, exceptional privacy, and beautifully appointed en-suite accommodations. The home is centered around a European-inspired courtyard. The backyard opens to a resort-style pool and separate spa, complemented by a covered terrace, and lush landscaping. Additional amenities include a media room, Lutron whole-home lighting system, Sonos integrated audio, whole-home water filtration, phantom screens, an automated mosquito misting system, security cameras, 2 washers, 2 dryers, and an attached 2-car garage. Located within the award-winning Highland Park ISD, this remarkable residence offers an extraordinary combination of architectural artistry, luxurious amenities, and one of Dallas' most coveted addresses.

Save
Ask
Tour
Hide
Share
Listing Snapshot
Price 
$7,295,000
Days On Site 
1 Day
Bedrooms 
5
Inside Area (SqFt) 
5,776 sqft
Total Baths 
7
Full Baths 
5
Partial Baths 
2
Lot Size 
0.257 Acres
Year Built 
2022
MLS® Number 
21347029
Status 
Active
Property Tax 
$58,405
HOA/Condo/Coop Fees 
N/A
Sq Ft Source 
N/A
Friends & Family
Recent Activity
5 hours agoListing updated with changes from the MLS®
yesterdayListing first seen on site
General Features
Acres 
0.257
Attached Garage 
Yes
Foundation 
Pillar/Post/PierOther
Garage 
Yes
Garage Spaces 
2
Levels 
Two
Parking 
Alley AccessBasementConcreteCoveredDrivewayElectric GateEnclosedGarageGarage Door OpenerGarage Faces RearGatedGolf Cart GarageLightedOn SiteOversizedPavedAttached
Property Sub Type 
Single Family Residence
Security 
Carbon Monoxide Detector(s)Fire AlarmFire Sprinkler SystemPrewiredSecurity LightsSecurity ServiceSecurity SystemSecurity System OwnedSmoke Detector(s)
Sewer 
Public Sewer
Special Circumstances 
Standard
Style 
MediterraneanSpanishTraditional
Utilities 
Cable AvailableElectricity ConnectedUnderground Utilities
Water Source 
Public
Interior Features
Appliances 
RefrigeratorWater PurifierBuilt-In Gas RangeBuilt-In RefrigeratorDishwasherDisposalDryerGas CooktopGas OvenGas RangeGas Water HeaterIce MakerMicrowaveConvection OvenDouble OvenTankless Water HeaterWarming DrawerWasherOtherWater SoftenerWine Cooler
Cooling 
Central AirElectricZoned
Fireplace 
Yes
Fireplace Features 
BedroomGasGreat Room
Fireplaces 
2
Flooring 
MarbleOtherParquetSee RemarksTileWood
Heating 
CentralElectricFireplace InsertFireplace(s)Natural GasZonedRadiant Floor
Interior 
Built-in FeaturesCathedral Ceiling(s)ChandelierDouble VanityEat-in KitchenKitchen IslandNatural WoodworkOpen FloorplanOtherPantryVaulted Ceiling(s)Walk-In Closet(s)Wet BarWired for DataHigh Speed InternetSmart HomeWired for SoundIn-Law Floorplan
Laundry Features 
Electric Dryer HookupGas Dryer HookupWasher Hookup
Spa 
Yes
Window Features 
Window Coverings
Living Room 
Dimensions - 0 x 0Level - First
Master Bedroom 
Dimensions - 0 x 0Level - SecondFeatures - Walk-In Closet(s)
Save
Ask
Tour
Hide
Share
Exterior Features
Construction Details 
Stucco
Exterior 
BalconyBarbecueCourtyardRain GuttersLightingPrivate YardUncovered Courtyard
Fencing 
Back YardFencedGateWoodPrivacy
Lot Features 
Interior LotLandscapedLevelMany Trees
Other Structures 
Storage
Patio And Porch 
CoveredPatioRear PorchScreenedTerraceSee Remarks
Pool Features 
HeatedIn GroundOutdoor PoolPrivateOther
Private Pool 
Yes
Roof 
Spanish Tile
Spa 
Yes
Windows/Doors 
Window Coverings
Community Features
Financing Terms Available 
CashConventional
School District 
Highland Park ISD
Schools
School District
Highland Park ISD
Elementary School
Bradfield
Middle School
Highland Park
High School
Highland Park
Listing courtesy of Piper Young of Christie's Lone Star piper@atpropertiestx.com


© 2020 North Texas Real Estate Information Systems. All rights reserved. Information is deemed reliable but is not guaranteed accurate by the MLS or NTREIS. The information being provided is for the consumer's personal, non-commercial use, and may not be reproduced, redistributed, or used for any purpose other than to identify prospective properties consumers may be interested in purchasing.
Last checked: 2026-08-04 05:46 PM CDT

Neighborhood & Commute
Source: Walkscore
Save
Ask
Tour
Hide
Share

Compare listings

Compare