
2223 Courtland DriveFrisco, TX 75034
Due to the health concerns created by Coronavirus we are offering personal 1-1 online video walkthough tours where possible.
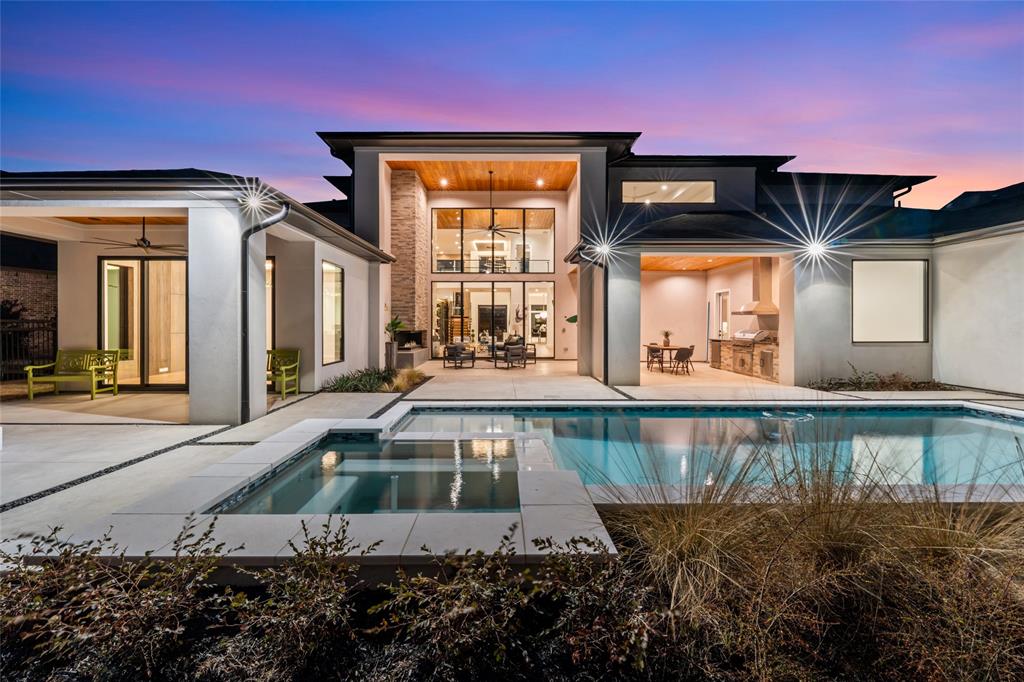
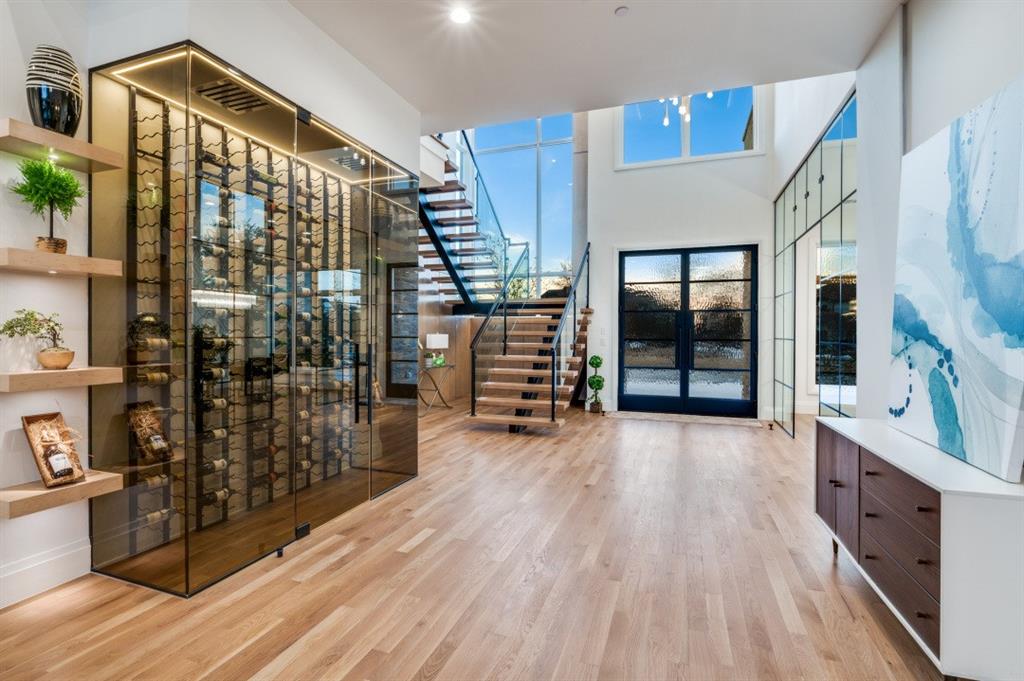
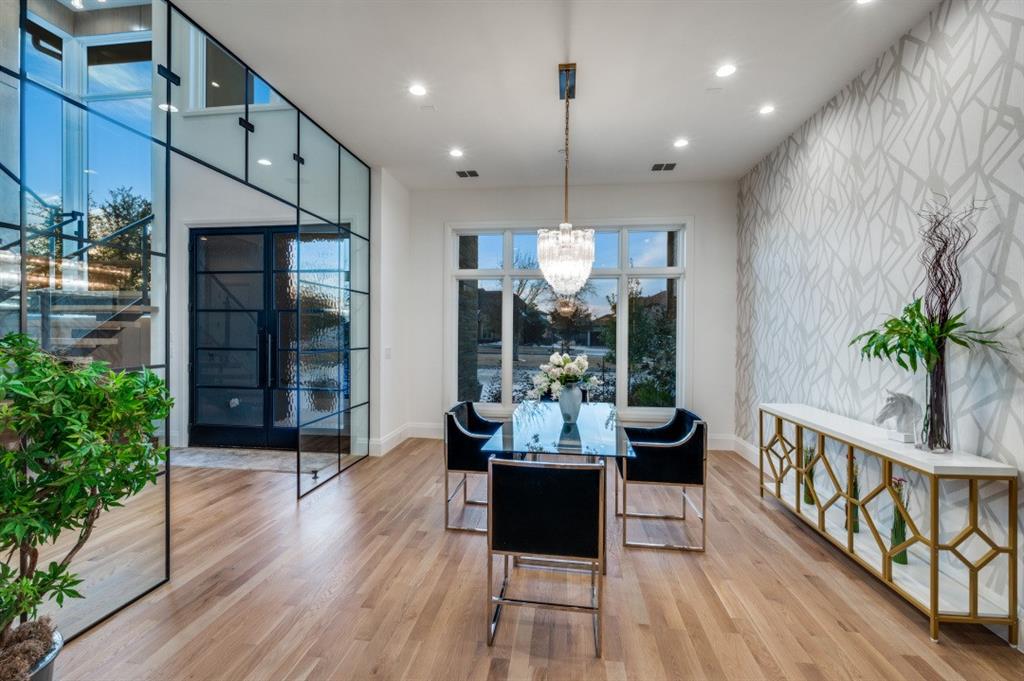
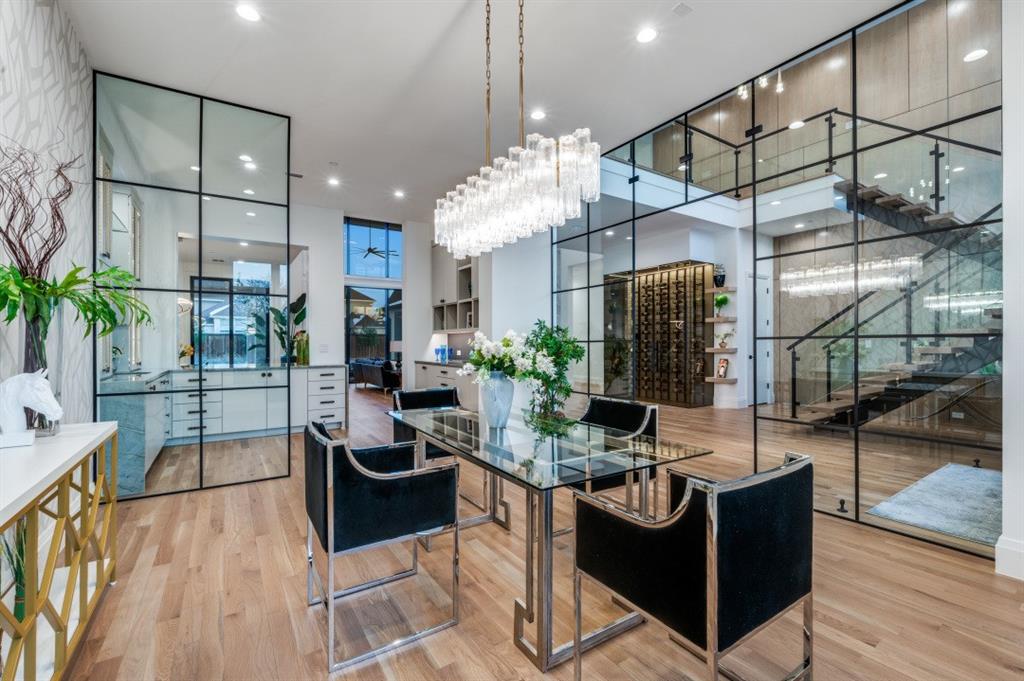
RDCH Modern Luxury Custom Home with Pool, spa & fire pit in sought after Hills of Kingswood. Stucco & Stone exterior has circular drive, four-car garage. Oversized windows for magnificent views create a classic Transitional Modern sanctuary. Enter via custom iron door to floating stairs, a smoked glass wine art display and a welcoming 2 story vestibule. Glass wall separates foyer from dining. Open serving bar & butler's pantry offers open concept entertaining. Magnificent two-story family room with a wall of glass separating the indoor, outdoor fireplaces blended as one. The study has expansive windows to the floor to make light filled work productive. Professional Wolfe & Sub-Zero appliances include double ovens, a 72-inch side by side fridge, coffee bar, full catering kitchen, large pantry and a 10 ft. kitchen island. Additional home office is just off the kitchen for convenience. Media down flows to outdoor living w. fireplace, grill, firepit, new pool & spa. The guest suite is down with large windows with views of back yard. Master suite down with covered Veranda for private outdoor relaxation & accessible fire pit. Master bath has free standing tub, double entry shower with two shower heads & large window for natural light spa effect. The oversized wardrobe has custom built ins for discriminating clothiers. Surround sound wiring in the Media & family room + speaker wiring in study, dining, kitchen, primary suite and outdoor living with smart expandability & Lutron lighting controls. Designer mud cubbies, two staircases, two laundry rooms, two offices, expansive outdoor living with grilling station, master patio with firepit and pool + spa + water feature ready for swimming summer delight. Up is game with wet bar, tech study center, three ensuite bedrooms, an exercise room and second laundry.. The 2x6 exterior walls offer extra insulation keeping the home quiet and saves on energy. $30K Allowance for Buyers Choice of landscaping, an Arbor or shades.
| 12 hours ago | Listing updated with changes from the MLS® | |
| 2 months ago | Listing first seen on site |

© 2020 North Texas Real Estate Information Systems. All rights reserved. Information is deemed reliable but is not guaranteed accurate by the MLS or NTREIS. The information being provided is for the consumer's personal, non-commercial use, and may not be reproduced, redistributed, or used for any purpose other than to identify prospective properties consumers may be interested in purchasing.
Last checked: 2026-09-19 04:55 AM CDT

Did you know? You can invite friends and family to your search. They can join your search, rate and discuss listings with you.