Save
Ask
Tour
Hide
Share
$5,250,000
1 Day On Site

Stoneleigh Residences
2300 Wolf Street 8A
Dallas, TX 75201

For Sale|Condominium|Active
3
Beds
4
Total Baths
3
Full Baths
1
Partial Bath
3,948
SqFt
$1,330
/SqFt
2021
Built
Subdivision:
Heritage At The Stoneleigh Hotel
County:
Dallas

Due to the health concerns created by Coronavirus we are offering personal 1-1 online video walkthough tours where possible.
2300 Wolf Street 8A2300 Wolf Street 8A2300 Wolf Street 8A2300 Wolf Street 8A
Save
Ask
Tour
Hide
Share

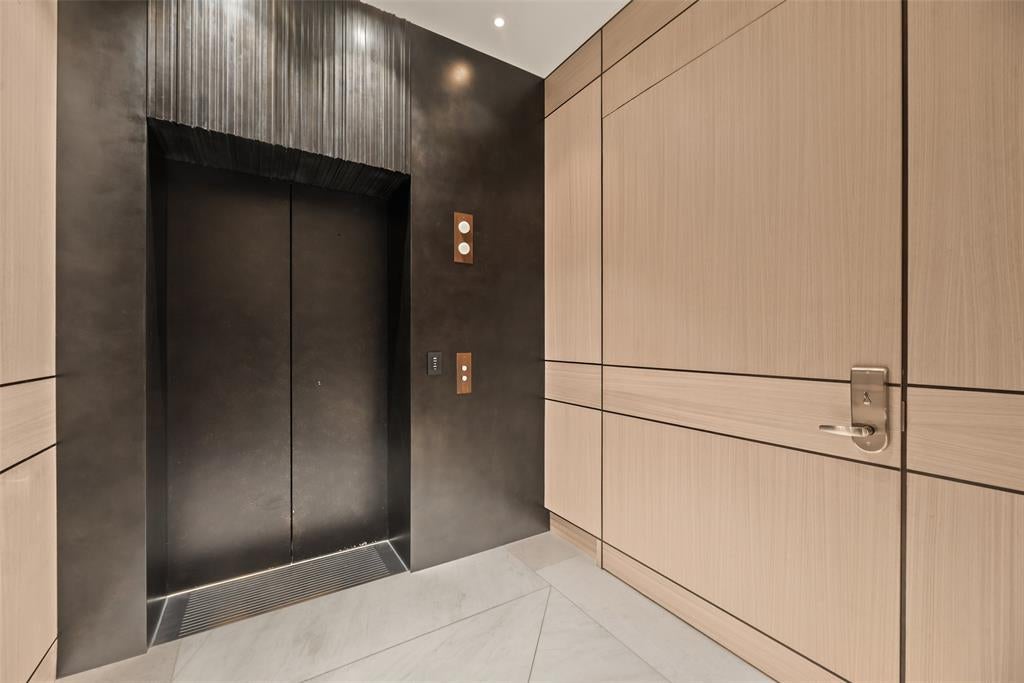
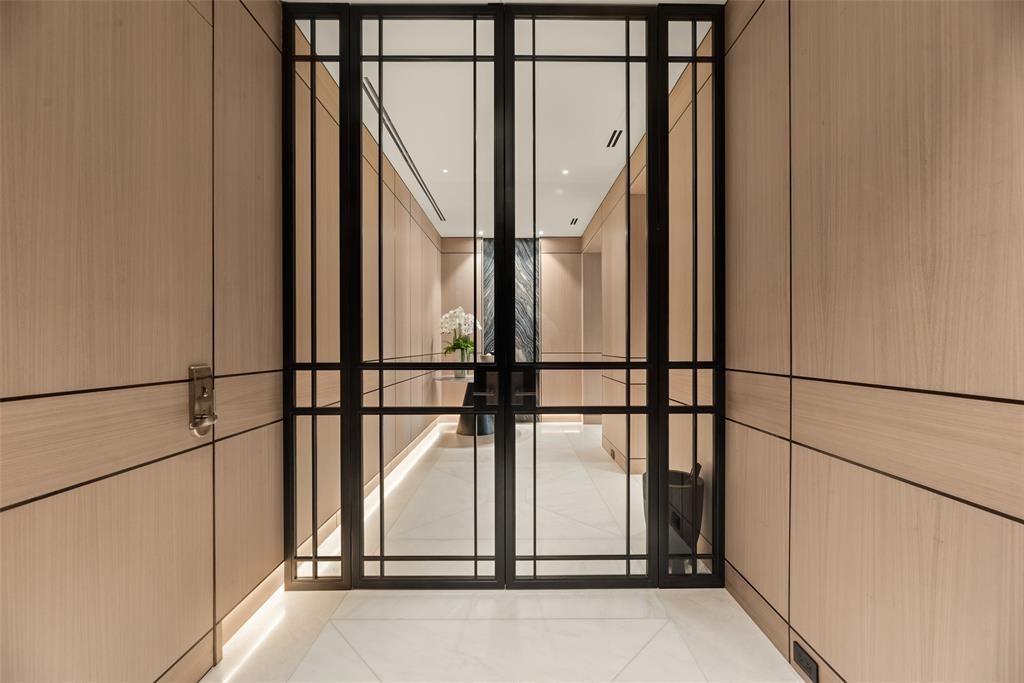
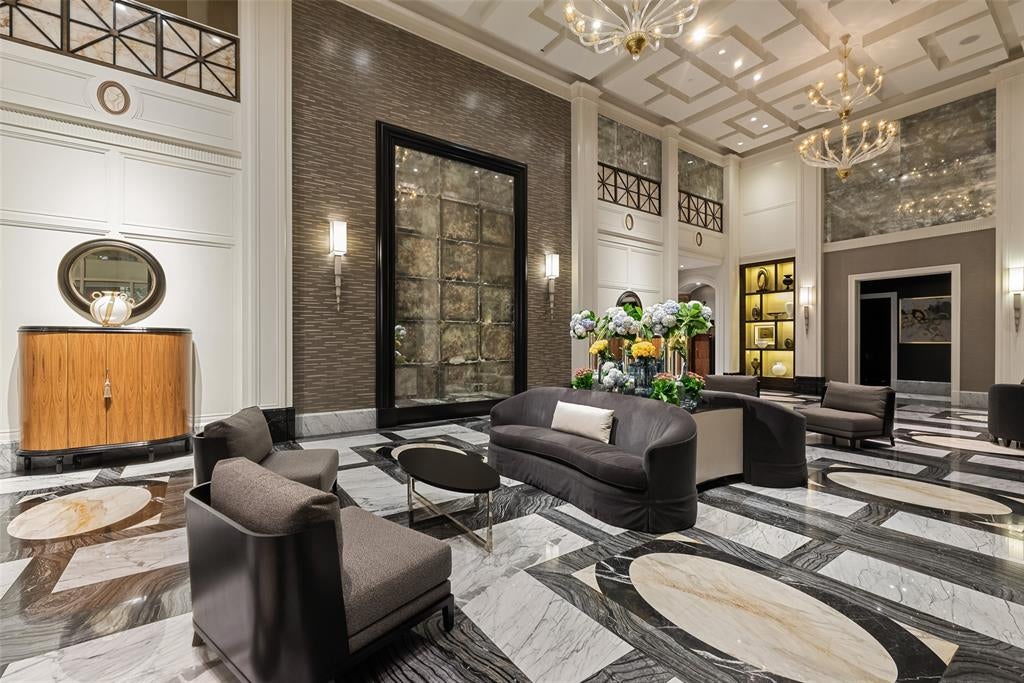
Poised above the iconic streets of Uptown on the eighth floor of The Residences at The Stoneleigh, this extraordinary 3,948-square-foot furnished residence by Milan Custom Build offers an unparalleled blend of contemporary design, impeccable craftsmanship, and breathtaking panoramic skyline views. Featuring 3 bedrooms, 3.1 baths, and two expansive covered terraces, every detail has been thoughtfully curated to deliver an exceptional living experience. Bespoke and sophisticated interiors with a refined palette of Koto wood cabinetry, taupe marble, wide plank white oak flooring, designer lighting, and floor to ceiling glass walls that flood the home with natural light. At the heart of the residence, a dramatic 14-foot double-sided fireplace elegantly defines the living and dining spaces while creating an unforgettable focal point for entertaining. The kitchen is both stunning and functional, appointed with an oversized quartz waterfall island, professional grade appliances, integrated built-in refrigeration, custom cabinetry, and butler's pantry. A dedicated planning area with built-in desk and cabinetry adds convenience to everyday living. The serene primary suite opens directly to a private terrace and is complemented by a spa caliber bath featuring an oversized dual steam shower, sculptural soaking tub, dual vanities, and an extraordinary custom boutique-style wardrobe. Two additional en suite bedrooms are equally refined, each featuring custom built-in cabinetry and thoughtfully designed closet systems. Expansive covered terraces extend the living spaces outdoors, offering sweeping views of Uptown and Downtown Dallas while creating the perfect setting for effortless entertaining or quiet evenings above the city. Situated within one of Dallas' most prestigious luxury residential buildings, this remarkable residence combines world class design, timeless finishes, and lock-and-leave convenience in one of the city's most coveted addresses.

Save
Ask
Tour
Hide
Share
Listing Snapshot
Price 
$5,250,000
Days On Site 
1 Day
Bedrooms 
3
Inside Area (SqFt) 
3,948 sqft
Total Baths 
4
Full Baths 
3
Partial Baths 
1
Lot Size 
N/A
Year Built 
2021
MLS® Number 
21332221
Status 
Active
Property Tax 
$98,930
HOA/Condo/Coop Fees 
$3,320 monthly
Sq Ft Source 
N/A
Friends & Family
Recent Activity
5 hours agoListing updated with changes from the MLS®
yesterdayListing first seen on site
General Features
Foundation 
Pillar/Post/PierOther
Garage 
Yes
Garage Spaces 
3
Levels 
One
Parking 
AssignedUndergroundValet
Property Sub Type 
Condominium
Security 
Security Guard
Sewer 
Public Sewer
Special Circumstances 
Standard
Style 
Contemporary/Modern
Utilities 
Cable Available
Water Source 
Public
Interior Features
Appliances 
RefrigeratorBuilt-In RefrigeratorDishwasherDisposalGas RangeIce MakerMicrowaveVented Exhaust FanWarming DrawerWine Cooler
Cooling 
Heat PumpZonedOther
Fireplace 
Yes
Fireplace Features 
DecorativeDining RoomDouble SidedFamily RoomGas StarterSee Through
Fireplaces 
1
Flooring 
MarbleWood
Heating 
Exhaust FanHeat PumpZonedOther
Interior 
Built-in FeaturesOpen FloorplanPantryWalk-In Closet(s)Wet BarElevatorHigh Speed InternetSmart HomeWired for Sound
Laundry Features 
Washer Hookup
Spa 
Yes
Window Features 
Window Coverings
Bedroom 
Dimensions - 15 x 12Level - FirstFeatures - Walk-In Closet(s)
Bonus Room 
Dimensions - 20 x 10Level - First
Dining Room 
Dimensions - 17 x 14Level - First
Exercise Room 
Dimensions - 11 x 8Level - First
Kitchen 
Dimensions - 22 x 11Level - FirstFeatures - Breakfast Bar, Eat-in Kitchen, Kitchen Island, Pantry
Living Room 
Dimensions - 25 x 22Level - First
Master Bedroom 
Dimensions - 19 x 16Level - FirstFeatures - Walk-In Closet(s)
Office 
Dimensions - 13 x 6Level - First
Utility Room 
Dimensions - 10 x 7Level - First
Save
Ask
Tour
Hide
Share
Exterior Features
Construction Details 
BrickConcreteSteel Siding
Exterior 
Balcony
Patio And Porch 
CoveredPatio
Pool Features 
Pool/Spa Combo
Roof 
Tar/Gravel
Spa 
Yes
Windows/Doors 
Window Coverings
Community Features
Association Dues 
3320
Community Features 
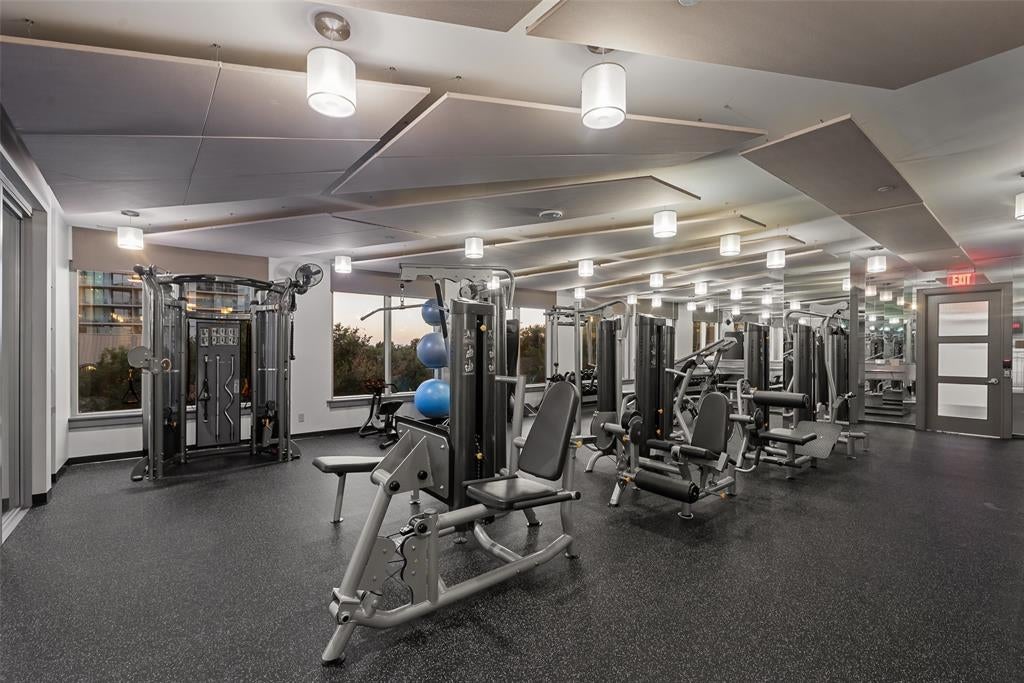
PoolClubhouseFitness CenterParkOther
Financing Terms Available 
CashConventional
HOA Fee Frequency 
Monthly
School District 
Dallas ISD
Schools
School District
Dallas ISD
Elementary School
Milam
Middle School
Spence
High School
North Dallas
Listing courtesy of Norma Johnson of Allie Beth Allman & Assoc. norma.johnson@alliebeth.com


© 2020 North Texas Real Estate Information Systems. All rights reserved. Information is deemed reliable but is not guaranteed accurate by the MLS or NTREIS. The information being provided is for the consumer's personal, non-commercial use, and may not be reproduced, redistributed, or used for any purpose other than to identify prospective properties consumers may be interested in purchasing.
Last checked: 2026-08-04 05:41 PM CDT

Neighborhood & Commute
Source: Walkscore
Save
Ask
Tour
Hide
Share

Compare listings

Compare