
6901 Sanctuary LaneFort Worth, TX 76132
Due to the health concerns created by Coronavirus we are offering personal 1-1 online video walkthough tours where possible.
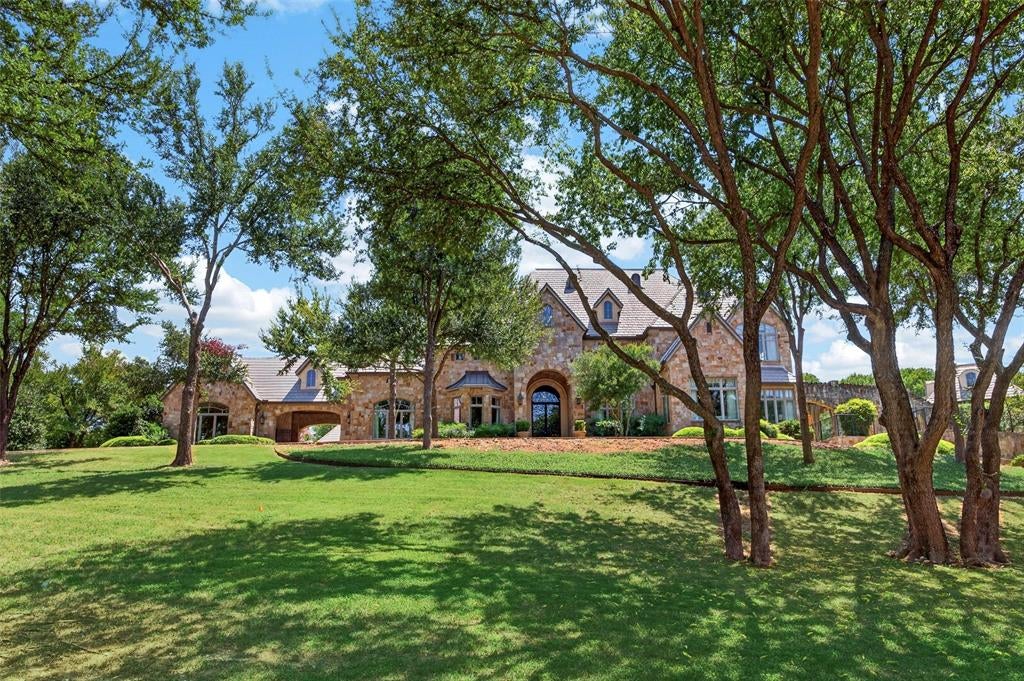
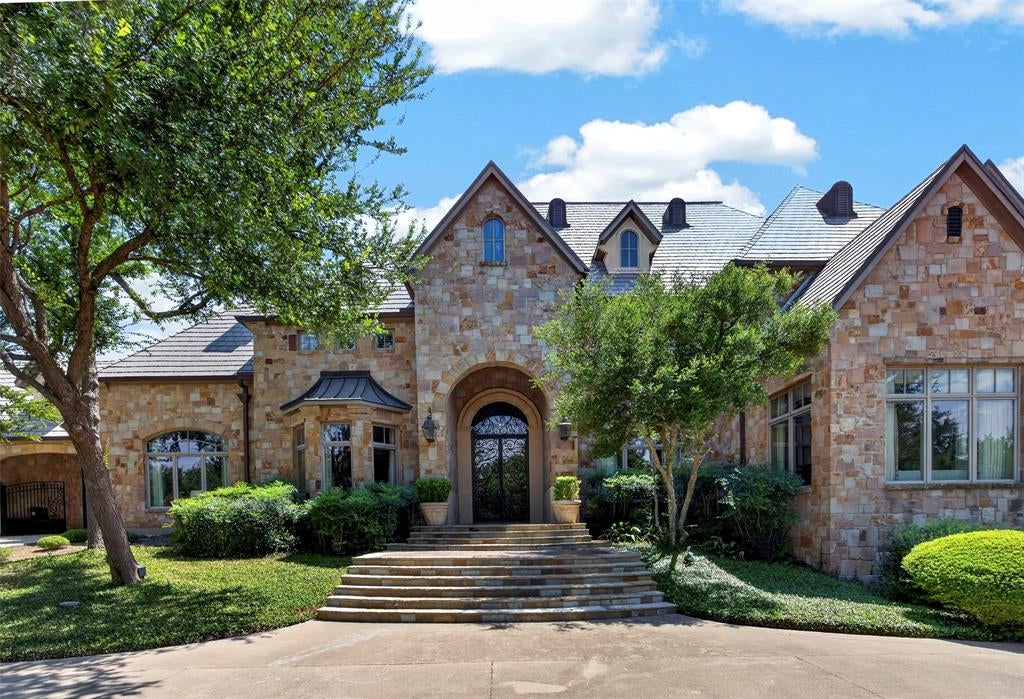
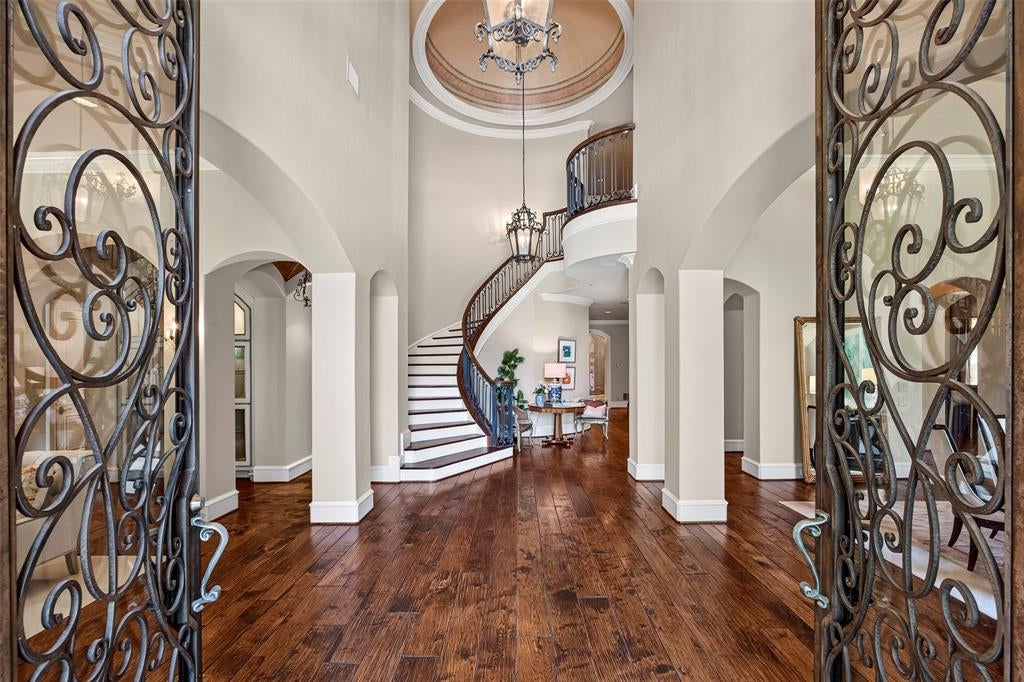
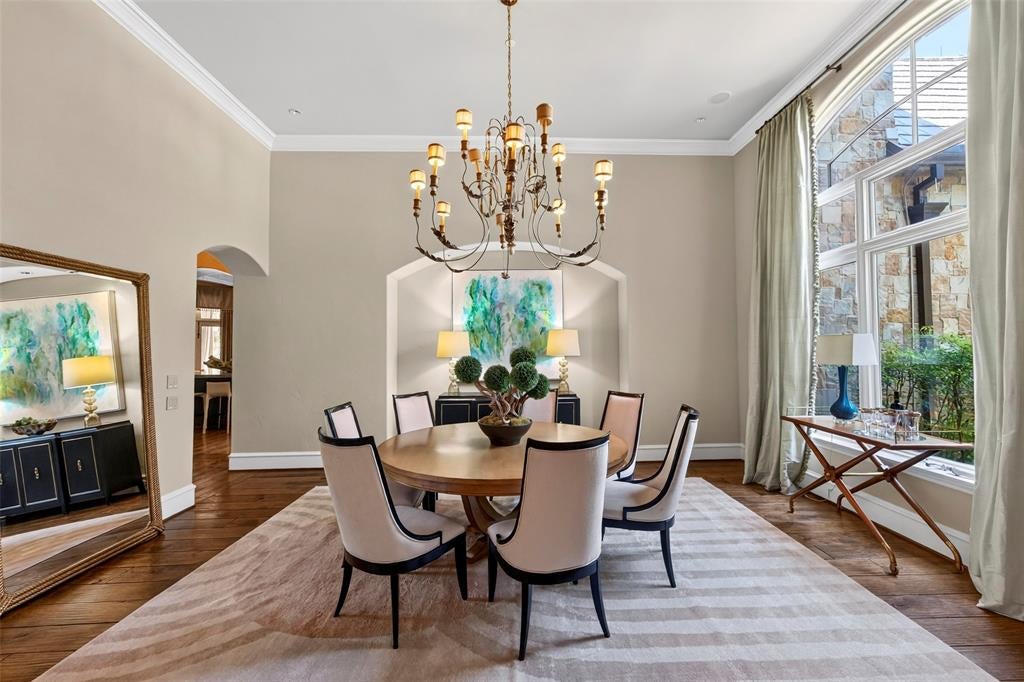
Tucked away on 2.22 private, tree-covered acres within the guard-gated golf course community of Mira Vista, 6901 Sanctuary Lane offers a rare combination of privacy, exceptional entertaining spaces, and everyday livability. Thoughtfully designed for both grand gatherings and intimate family moments, the home features five bedrooms, five full baths, four half baths, four spacious living areas, a private theater, detached fitness studio, pool house, and a six-car garage. The heart of the home is an expansive chef's kitchen that flows seamlessly into the family room, breakfast area, and outdoor living spaces, creating an effortless setting for entertaining. The private primary suite offers a peaceful retreat with a sitting area, spa-inspired bath, and dual oversized closets. The grounds are equally impressive. Resort-style pools and spa, outdoor kitchen, putting green, golf practice area with hitting net, fire pit, and beautifully landscaped terraces create an outdoor environment designed to be enjoyed year-round. Mature trees and rolling topography provide an uncommon sense of seclusion while remaining just minutes from downtown Fort Worth, premier private schools, Clearfork, and DFW Airport via the Chisholm Trail Parkway. Residents of Mira Vista enjoy one of Fort Worth's premier country club communities, recently enhanced by an extensive golf course renovation, along with the security of a guarded entrance and a neighborhood known for its strong sense of community. More than an exceptional residence, 6901 Sanctuary Lane offers a lifestyle where family, friends, and unforgettable moments naturally come together.
| 3 weeks ago | Listing updated with changes from the MLS® | |
| 2 months ago | Listing first seen on site |

© 2020 North Texas Real Estate Information Systems. All rights reserved. Information is deemed reliable but is not guaranteed accurate by the MLS or NTREIS. The information being provided is for the consumer's personal, non-commercial use, and may not be reproduced, redistributed, or used for any purpose other than to identify prospective properties consumers may be interested in purchasing.
Last checked: 2026-09-20 04:54 AM CDT