
6616 Prestonshire LaneDallas, TX 75225
Due to the health concerns created by Coronavirus we are offering personal 1-1 online video walkthough tours where possible.
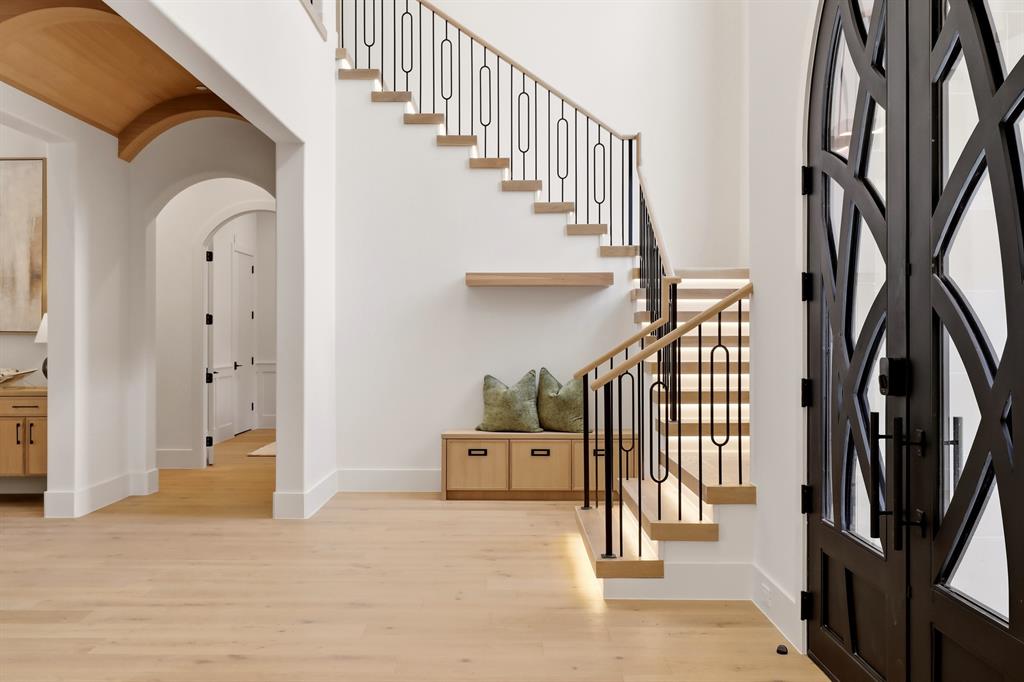
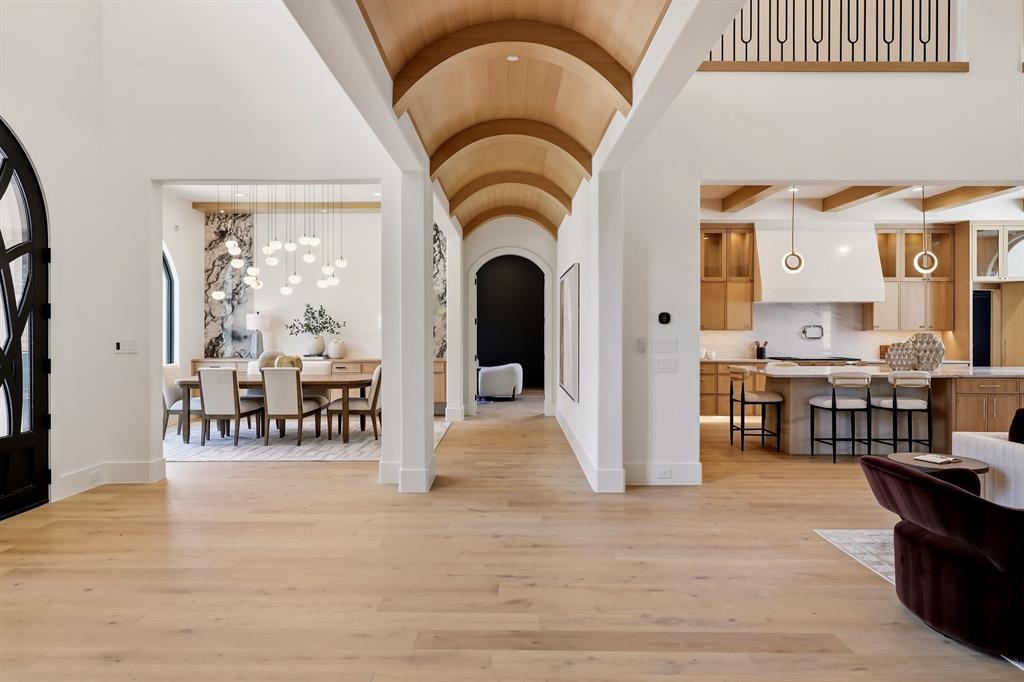
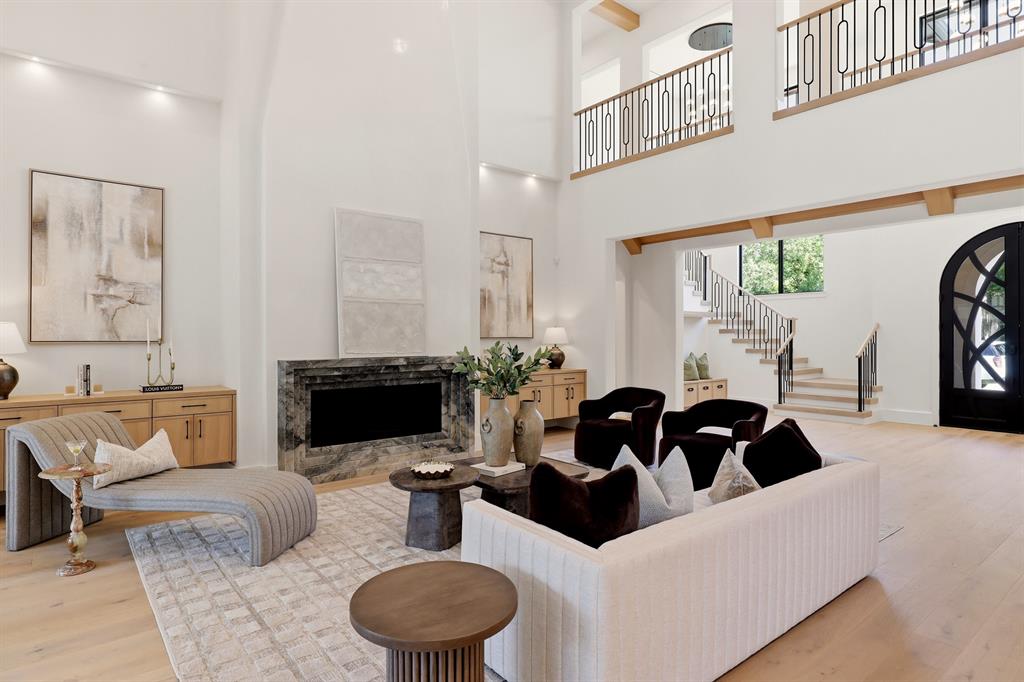
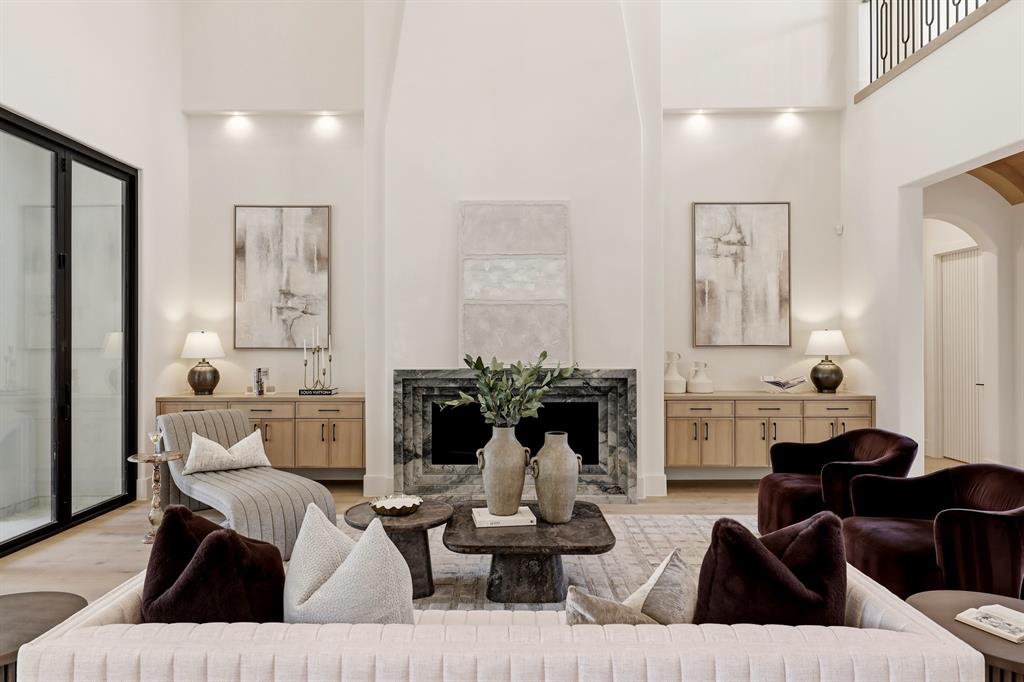
A masterpiece by Moore Luxury Homes, this 8,153-square-foot residence commands a prestigious corner lot in one of Dallas’ most coveted enclaves. Designed for those who appreciate sophisticated living and seamless entertaining, the home centers around high-end finishes and thoughtful amenities. The chef’s kitchen is a culinary dream, featuring Bianco Superiore Quartzite countertops, a 48-inch range top, Wolf steam oven, Miele coffee maker, and SubZero refrigeration. For hosting, choose between the main-level bar and lounge or the expansive upstairs entertainment hub, which includes a secondary game room, media room—perfect for a golf simulator—and a concession area. The primary suite serves as a true sanctuary, featuring a private patio, steam shower, heated tile floors, and dual closets with a dedicated laundry setup. Each additional bedroom includes its own en-suite bath, ensuring privacy for all. An elevator provides effortless access across both levels, while a secluded home office with its own front courtyard offers a refined space for remote work. Modern technology is integrated throughout, including Lutron lighting controls, pre-wiring for Frame TVs, and whole-home speaker wiring. Every window is pre-wired for electronic shades, blending convenience with a sleek aesthetic. The outdoor oasis is designed for year-round enjoyment, featuring a sparkling pool and spa, a sunken firepit, and an outdoor kitchen. Motorized shades for the patio and breezeway, a turf lawn, and a practical dog wash station complete the grounds. Additionally, a detached casita offers unparalleled versatility as a guest or pool house, featuring a full living area, kitchen, bedroom, and private laundry. Oversized 3-car garage designed for EV charging and car lift capability. This is a rare opportunity to own a home where every detail has been executed to perfection.
| 2 weeks ago | Listing updated with changes from the MLS® | |
| 2 weeks ago | Status changed to Pending | |
| a month ago | Listing first seen on site |

© 2020 North Texas Real Estate Information Systems. All rights reserved. Information is deemed reliable but is not guaranteed accurate by the MLS or NTREIS. The information being provided is for the consumer's personal, non-commercial use, and may not be reproduced, redistributed, or used for any purpose other than to identify prospective properties consumers may be interested in purchasing.
Last checked: 2026-07-28 06:43 AM CDT

Did you know? You can invite friends and family to your search. They can join your search, rate and discuss listings with you.