
6517 Prestonshire LaneDallas, TX 75225
Due to the health concerns created by Coronavirus we are offering personal 1-1 online video walkthough tours where possible.
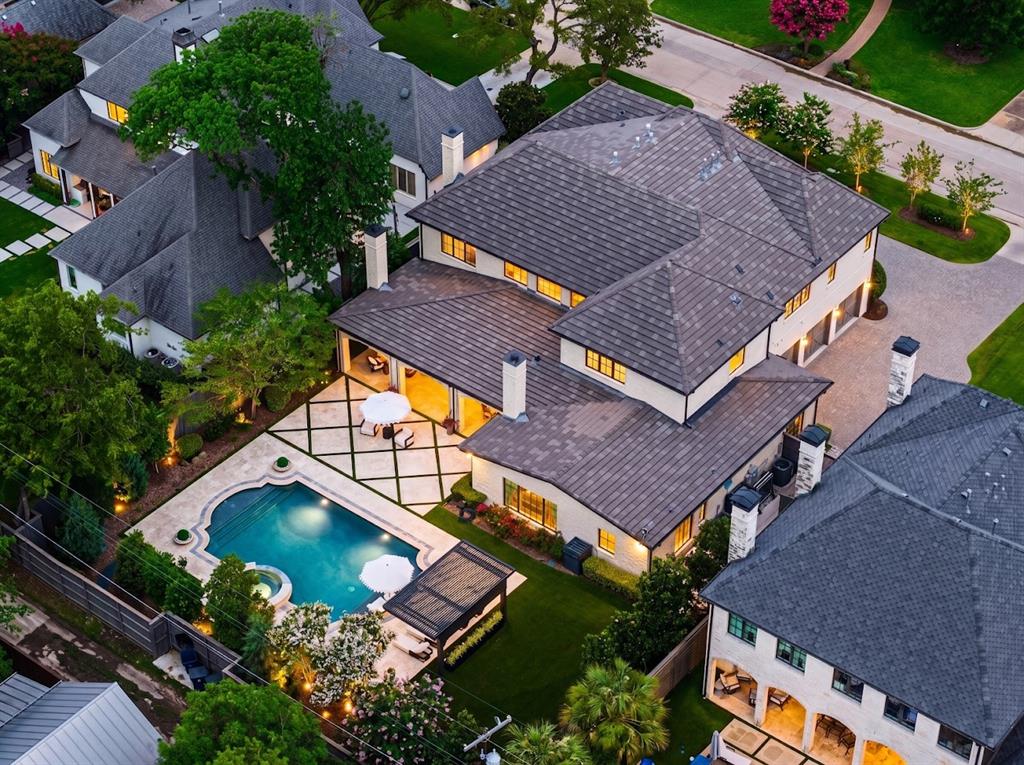
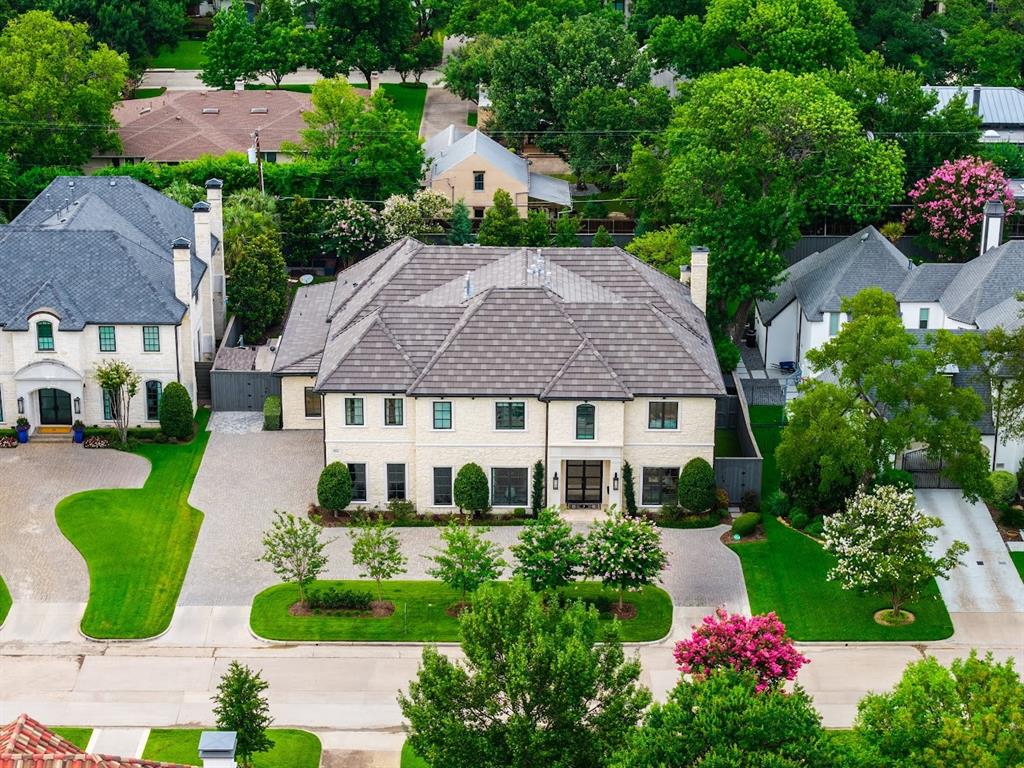
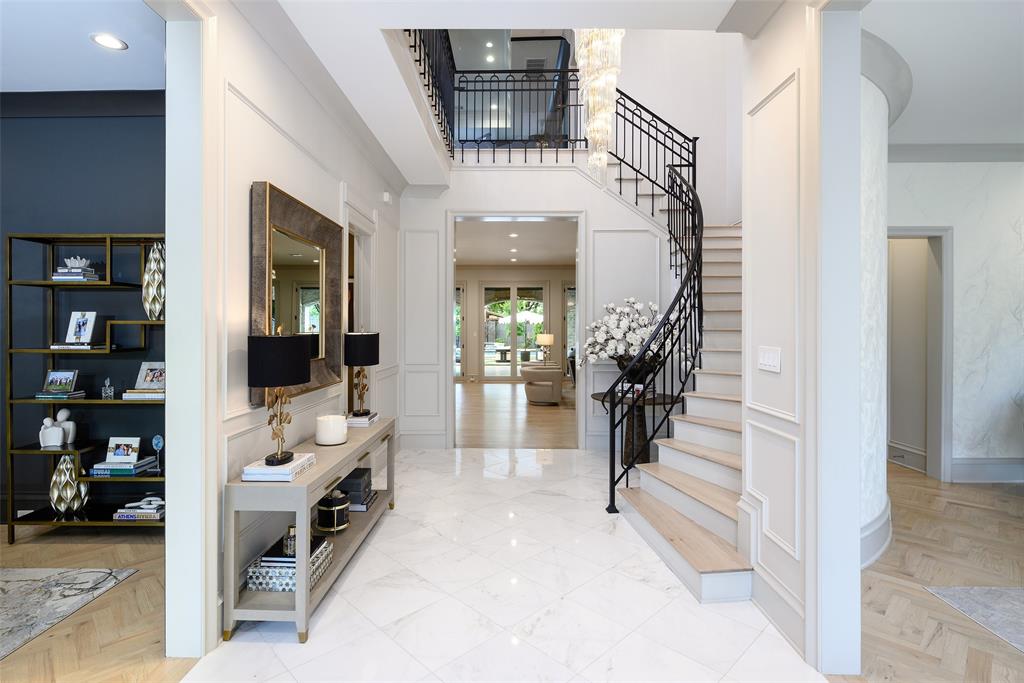
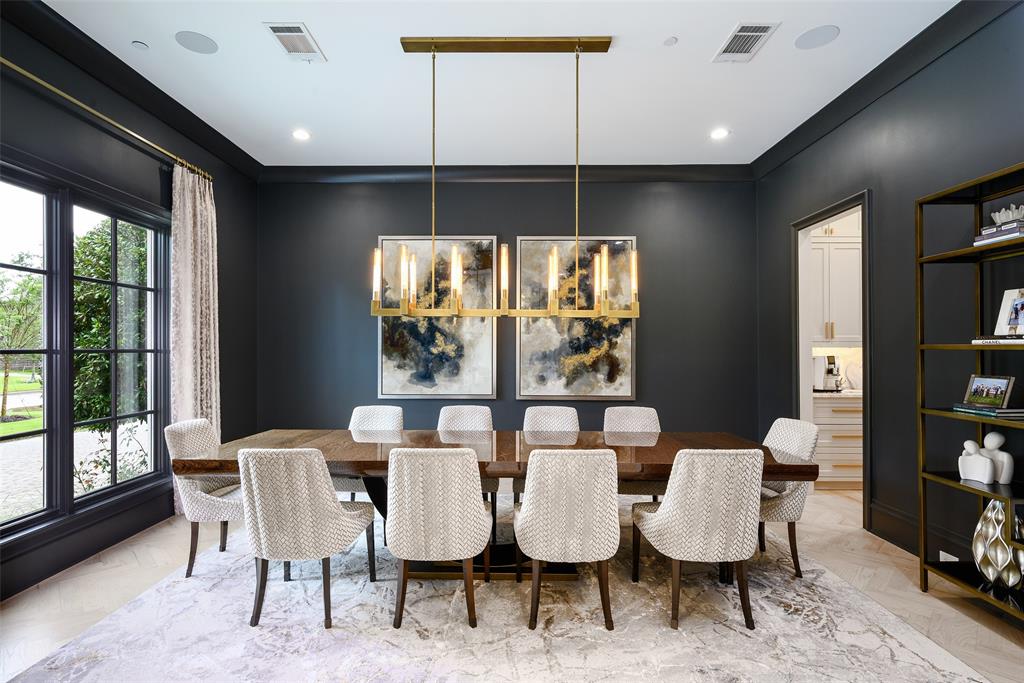
Positioned within one of Preston Hollow's most sought after enclaves, this exceptional custom estate offers 7,584 square feet of refined luxury with 5 bedrooms, 6.2 baths, private elevator, and a 3 car garage. Behind its striking stone façade, the residence showcases timeless architecture, impeccable craftsmanship, and a thoughtfully curated floor plan designed for both grand scale entertaining and elevated everyday living. A dramatic two story foyer with sweeping staircase sets the tone, opening to sophisticated formal living and dining spaces accented by rich millwork, designer lighting, soaring ceilings, and exquisite finishes throughout. The kitchen is a true showpiece, featuring an oversized center island, dual professional grade thermador appliances, extensive custom cabinetry, and exceptional prep and storage space. The kitchen flows seamlessly into the living room, where a stunning fireplace and walls of glass create an inviting gathering space filled with natural light. The first floor primary suite serves as a private sanctuary, complete with a sitting area, fireplace, spa inspired bath featuring dual vanities, a soaking tub, oversized marble shower, and an extraordinary custom wardrobe room. Upstairs, spacious ensuite bedrooms provide comfort and privacy, while an expansive game room, dedicated media room with wet bar, fitness studio, and elevator access offer exceptional flexibility for recreation and relaxation. The outdoor experience is equally remarkable. Designed as a private resort retreat, the backyard features a spectacular pool and spa, multiple gathering areas, and a covered entertaining pavilion complete with outdoor kitchen, fireplace, and dining area. An outdoor sauna further elevates the wellness experience. Combining timeless architecture, exceptional craftsmanship, resort caliber amenities, and an address among Preston Hollow's most prestigious residences, this extraordinary estate embodies sophisticated Dallas luxury at its finest.
| 5 days ago | Listing updated with changes from the MLS® | |
| 5 days ago | Price changed to $4,750,000 | |
| a month ago | Listing first seen on site |

© 2020 North Texas Real Estate Information Systems. All rights reserved. Information is deemed reliable but is not guaranteed accurate by the MLS or NTREIS. The information being provided is for the consumer's personal, non-commercial use, and may not be reproduced, redistributed, or used for any purpose other than to identify prospective properties consumers may be interested in purchasing.
Last checked: 2026-07-27 05:43 AM CDT