
4301 Belclaire AvenueHighland Park, TX 75205
Due to the health concerns created by Coronavirus we are offering personal 1-1 online video walkthough tours where possible.
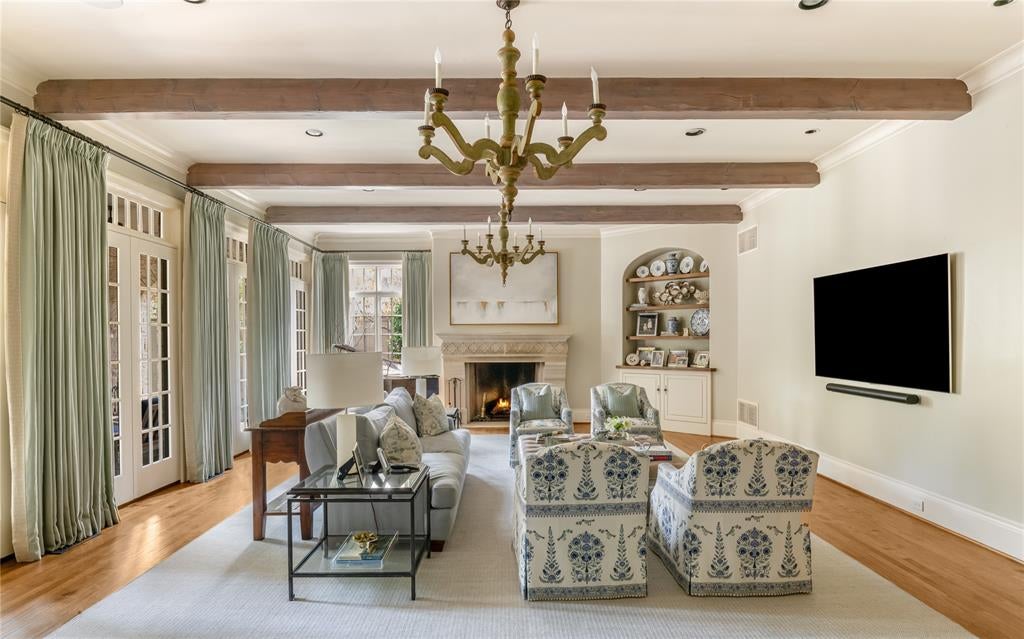


Celebrated by D Home as one of Dallas' 10 Most Beautiful Homes, this distinguished English Tudor commands one of the most coveted corner settings within Highland Park's storied French Streets neighborhood. Built by custom builder Jeff Gilbert and thoughtfully updated, the home blends timeless architecture, superior craftsmanship, and modern luxury. Spanning three levels connected by elevator, the home offers 6 beds, 6 full baths, and 3 powder baths. A gracious floor plan is designed for both elegant entertaining and everyday living, featuring formal living and dining rooms, a richly paneled study, all with fireplace, and a sophisticated butler’s pantry with wet bar and wine storage. The chef’s kitchen, breakfast area, and fireside sitting room flow seamlessly into the expansive family room, creating an ideal gathering space. Architectural details include 7 fireplaces, vaulted ceilings, custom millwork, Sonos sound system, and curated finishes throughout. The luxurious primary suite features a private sitting room with fireplace, spa-inspired bath, and separate his-and-her baths and closets. Four additional ensuite bedrooms and a spacious game room complete the second level. The third floor offers exceptional flexibility with a sixth bedroom suite, additional game room or apartment-style living area ideal for guests or multigenerational living, plus a bonus room for an office, crafts, or storage. Designed for indoor-outdoor living, walls of windows overlook beautifully landscaped grounds with a resort-style pool, covered terraces, outdoor living, and exterior lighting. The oversized 3-car garage accommodates 3 large SUVs and provides abundant storage. Ideally located within walking distance of Highland Park Village, Bradfield Elementary, and Dallas Country Club, this is a rare opportunity to own one of Highland Park’s most celebrated residences, where architectural beauty, exceptional design, and an irreplaceable location come together in extraordinary fashion.
| 4 weeks ago | Listing updated with changes from the MLS® | |
| 4 weeks ago | Status changed to Pending | |
| 2 months ago | Listing first seen on site |

© 2020 North Texas Real Estate Information Systems. All rights reserved. Information is deemed reliable but is not guaranteed accurate by the MLS or NTREIS. The information being provided is for the consumer's personal, non-commercial use, and may not be reproduced, redistributed, or used for any purpose other than to identify prospective properties consumers may be interested in purchasing.
Last checked: 2026-08-04 07:09 PM CDT