
4505 S Versailles AvenueHighland Park, TX 75205
Due to the health concerns created by Coronavirus we are offering personal 1-1 online video walkthough tours where possible.
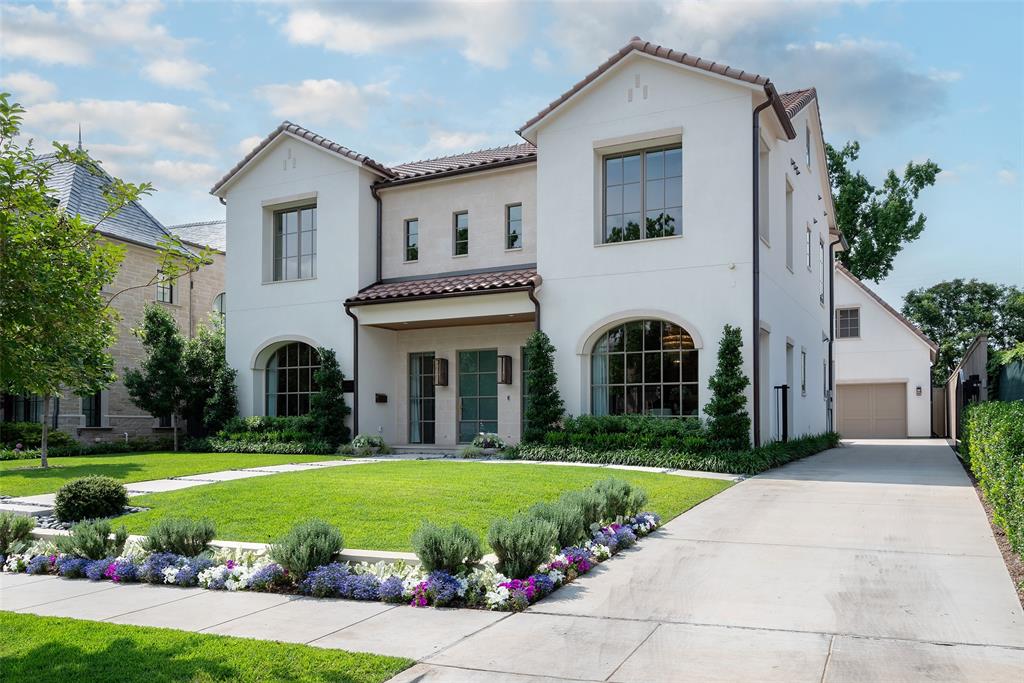
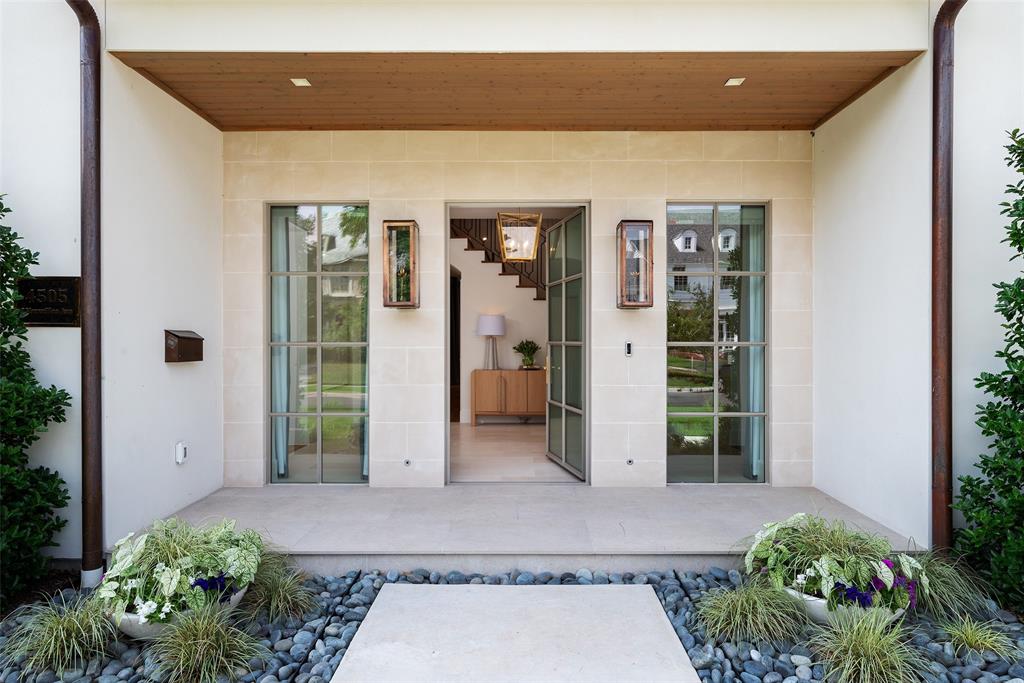
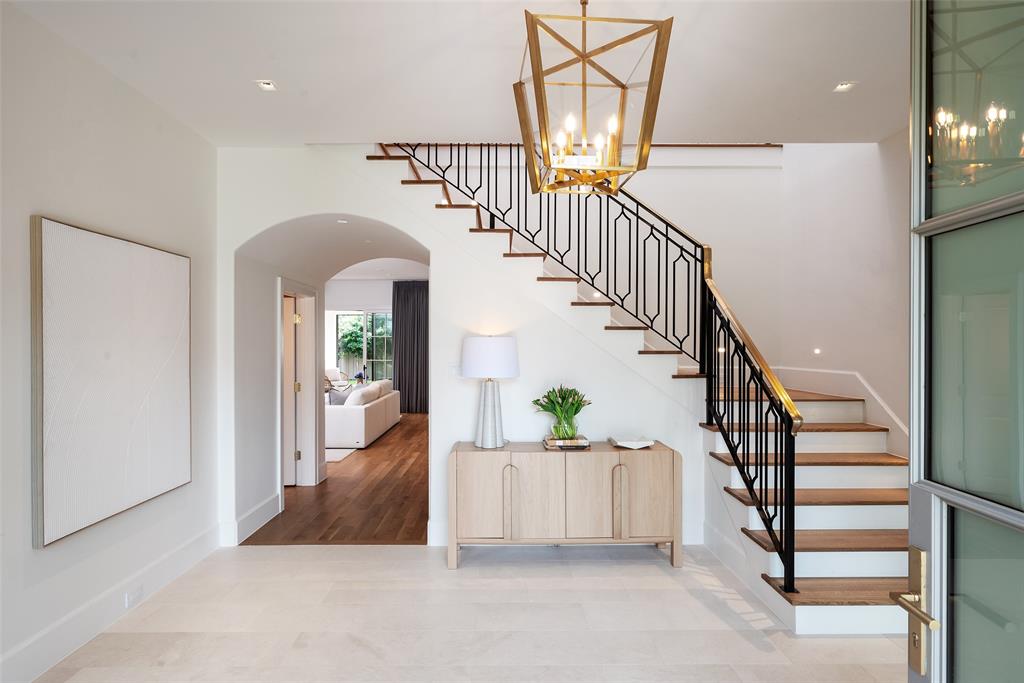
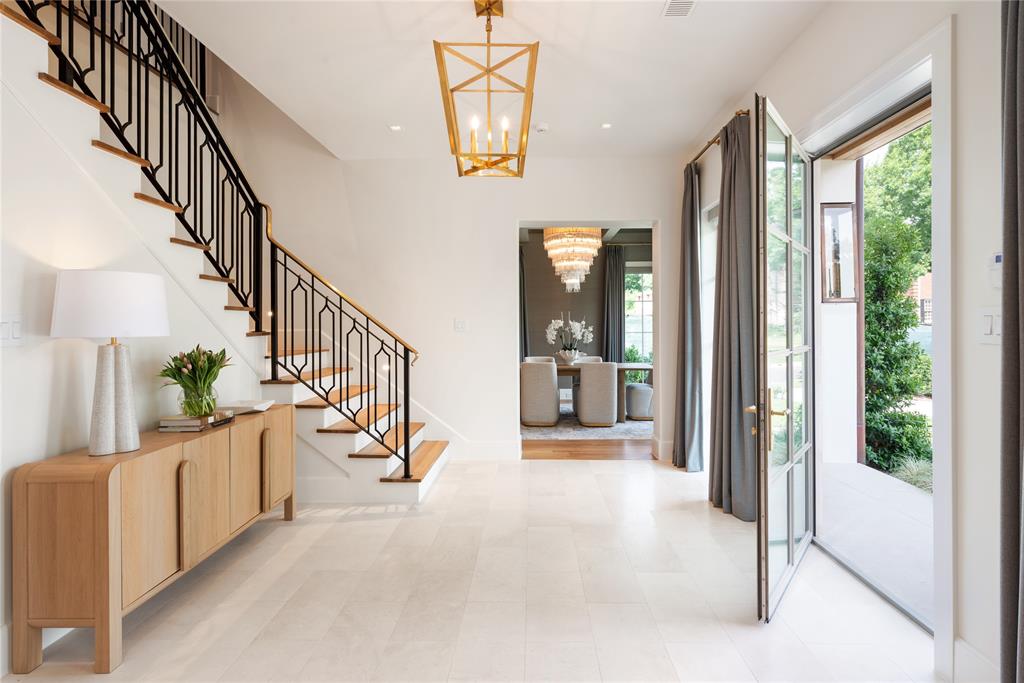
Overlooking picturesque Flippen Park, this exceptional new construction by Prous Homes blends timeless architecture w sophisticated modern living across 5,404 SF. Thoughtfully designed for elegant entertaining & everyday comfort, the home offers 5 ensuite bedrooms, 5 full baths, & 2 half baths enhanced by designer finishes, custom window treatments, rich hardwoods, marble accents, & meticulous craftsmanship throughout. A gracious floor plan features formal living & dining rooms, expansive family room w herringbone gas fireplace, gourmet eat-in kitchen, butler’s pantry, wet bar, mud room, oversized utility room & climate-controlled screened patio w retractable screens for seamless indoor-outdoor living. The formal living room or study is anchored by a striking black marble fireplace, while the chef’s kitchen is outfitted w La Cornue, Sub-Zero, Wolf & Asko appliances, oversized Rohl farm sink & custom marble and tile finishes. The dining room features a coffered ceiling & designer wallpaper alongside a beautifully appointed wet bar w Sub-Zero wine refrigeration & Scotsman ice maker. Privately situated upstairs, the luxurious primary suite offers a spacious sitting area, spa-inspired bath w standalone soaking tub & oversized shower, & dual boutique-style walk-in closets w specialty lighting. Additional ensuite bedrooms, generous living spaces, third-floor guest retreat, & detached guest quarters above the garage provide exceptional flexibility for visitors, office space, or multigenerational living. Completed in 2024, the home features a stucco exterior, clay tile roof, foam insulation, whole-house water filtration & softening system, Generac generator, four HVAC systems, three Navien tankless water heaters, electric driveway gate, turfed backyard, landscaped grounds w irrigation, covered patio & epoxy-finished 2-car garage. Perfectly positioned overlooking one of Dallas’ most beloved parks, this residence offers a rare blend of luxury, comfort & timeless design.
| 2 months ago | Listing updated with changes from the MLS® | |
| 2 months ago | Listing first seen on site |

© 2020 North Texas Real Estate Information Systems. All rights reserved. Information is deemed reliable but is not guaranteed accurate by the MLS or NTREIS. The information being provided is for the consumer's personal, non-commercial use, and may not be reproduced, redistributed, or used for any purpose other than to identify prospective properties consumers may be interested in purchasing.
Last checked: 2026-08-04 05:46 PM CDT

Did you know? You can invite friends and family to your search. They can join your search, rate and discuss listings with you.