
12349 Farmstead DriveFrisco, TX 75033
Due to the health concerns created by Coronavirus we are offering personal 1-1 online video walkthough tours where possible.
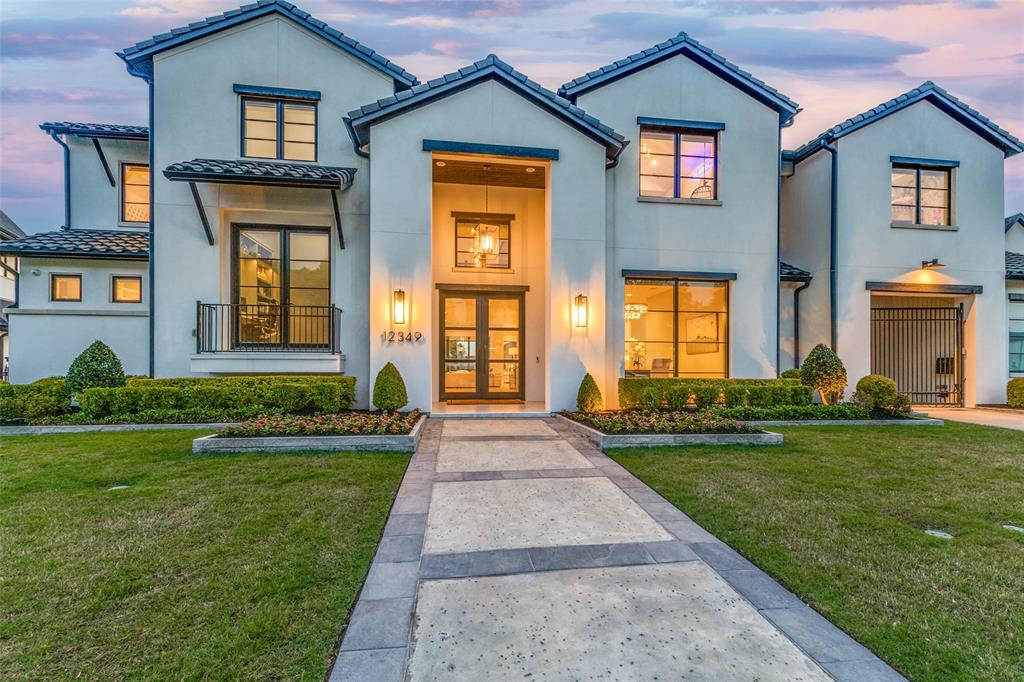
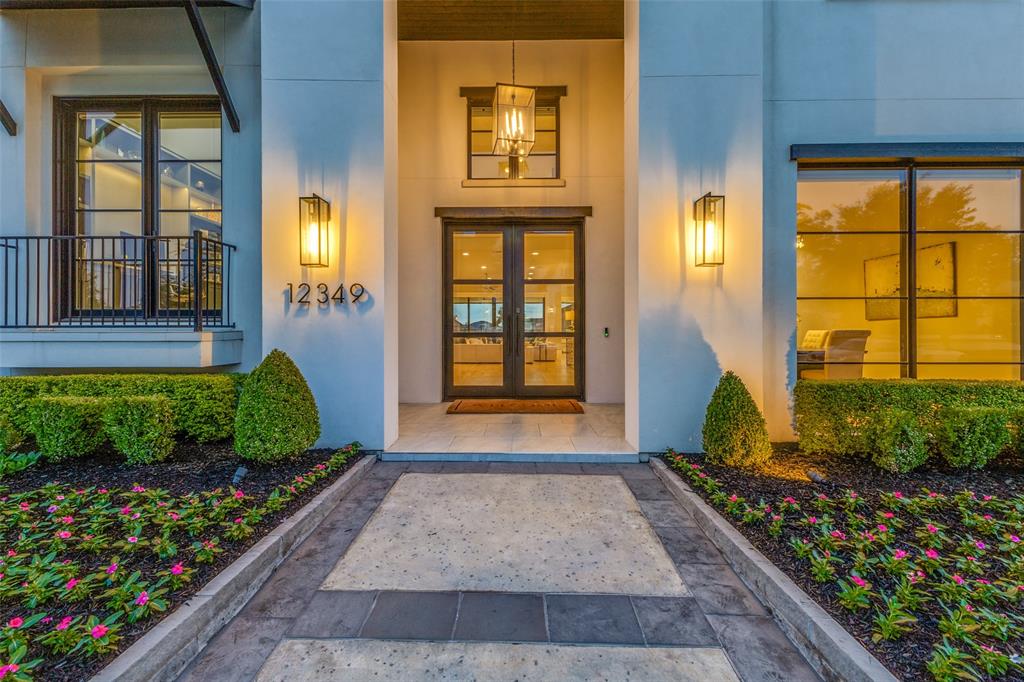
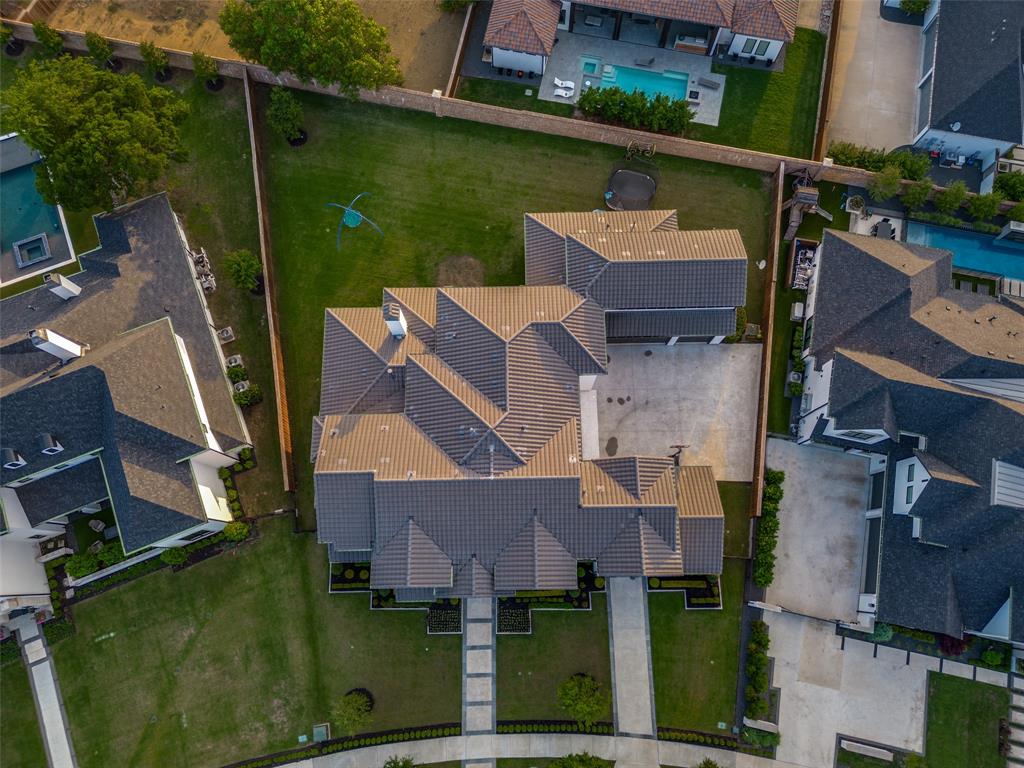
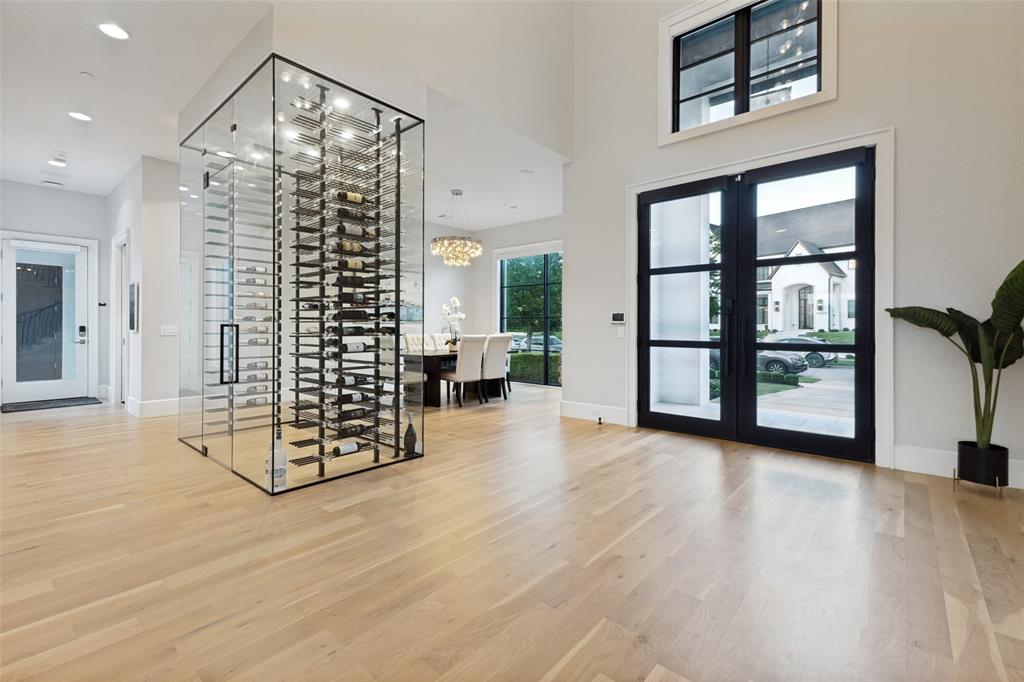
Even more to love on Farmstead—approximately 1,000 additional square feet! A new professional measurement reveals more living space than previously advertised. Generous scale, luxurious finishes and desirable Frisco location, buyers who have been watching the market should take another look. Located in the Homestead section of gated Newman Village, this 8,063 sq ft residence offers a refined blend of comfort, functionality, and indoor-outdoor living. Minutes from Legacy West, The Star, and Riders Field, offering premier shopping, dining, entertainment, Frisco ISD schools. Open layout with tall ceilings, abundant natural light, and expansive living areas anchored by a fireplace with custom built-ins. A dedicated study with built-in cabinetry provides a polished work-from-home space or private library. The kitchen features a Crystalo waterfall island, custom vent hood, premium appliances, and butler’s pantry with beverage drawers and pebble ice maker. A glass-enclosed wine room with steel lucite racks and marble ceiling creates a striking focal point. Additional spaces include a theater room with surround sound, game room with bar, and private gym with HVAC, mirrored walls, and floor-to-ceiling windows. The primary suite offers a private retreat with custom closet system and high-end finishes, while secondary bedrooms include upgraded details throughout. The laundry room features custom cabinetry, built-in hampers, and dual full-size washer and dryer connections. Outdoor living includes a covered patio with full outdoor kitchen, retractable motorized screens, built-in ceiling heaters, and fireplace for year-round enjoyment. Sliding glass doors create a seamless transition to the private backyard. Additional highlights include smart home features with remote-controlled shades and security, dual laundry areas, mudroom with built-ins, and an attached four-car garage with three-car bay plus separate single-car bay. At $540 per square foot, you will want to see it again.
| 4 days ago | Listing updated with changes from the MLS® | |
| 3 months ago | Price changed to $4,350,000 | |
| 4 months ago | Listing first seen on site |

© 2020 North Texas Real Estate Information Systems. All rights reserved. Information is deemed reliable but is not guaranteed accurate by the MLS or NTREIS. The information being provided is for the consumer's personal, non-commercial use, and may not be reproduced, redistributed, or used for any purpose other than to identify prospective properties consumers may be interested in purchasing.
Last checked: 2026-09-19 05:52 AM CDT