
9541 Marbella DriveFort Worth, TX 76126
Due to the health concerns created by Coronavirus we are offering personal 1-1 online video walkthough tours where possible.
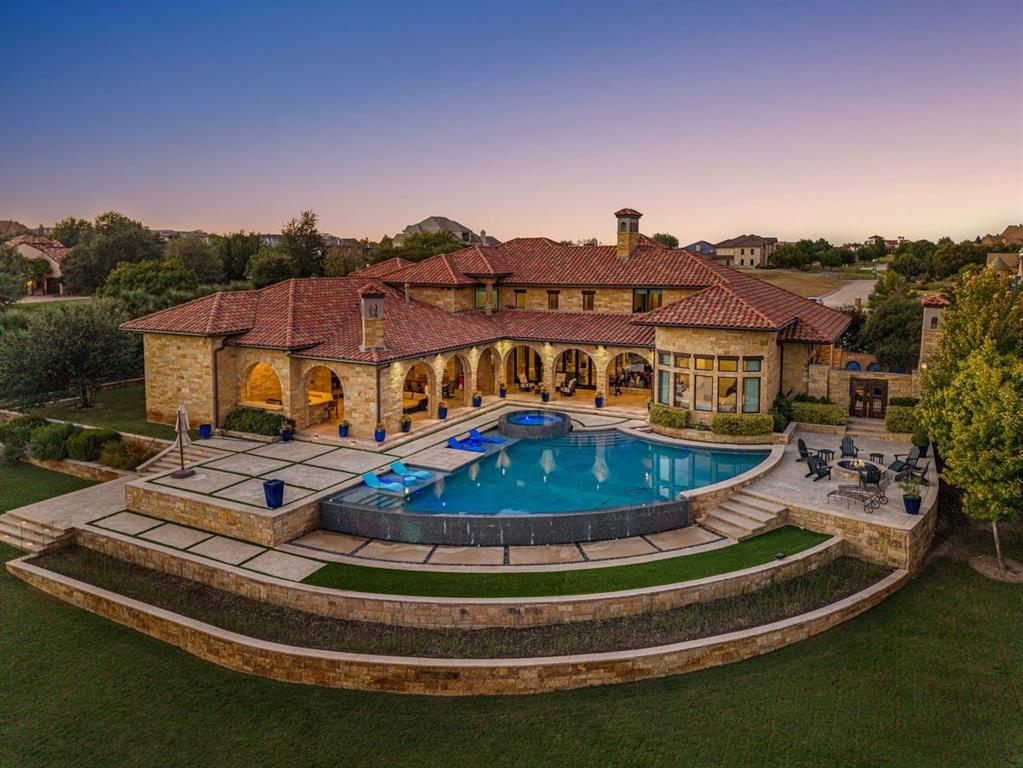
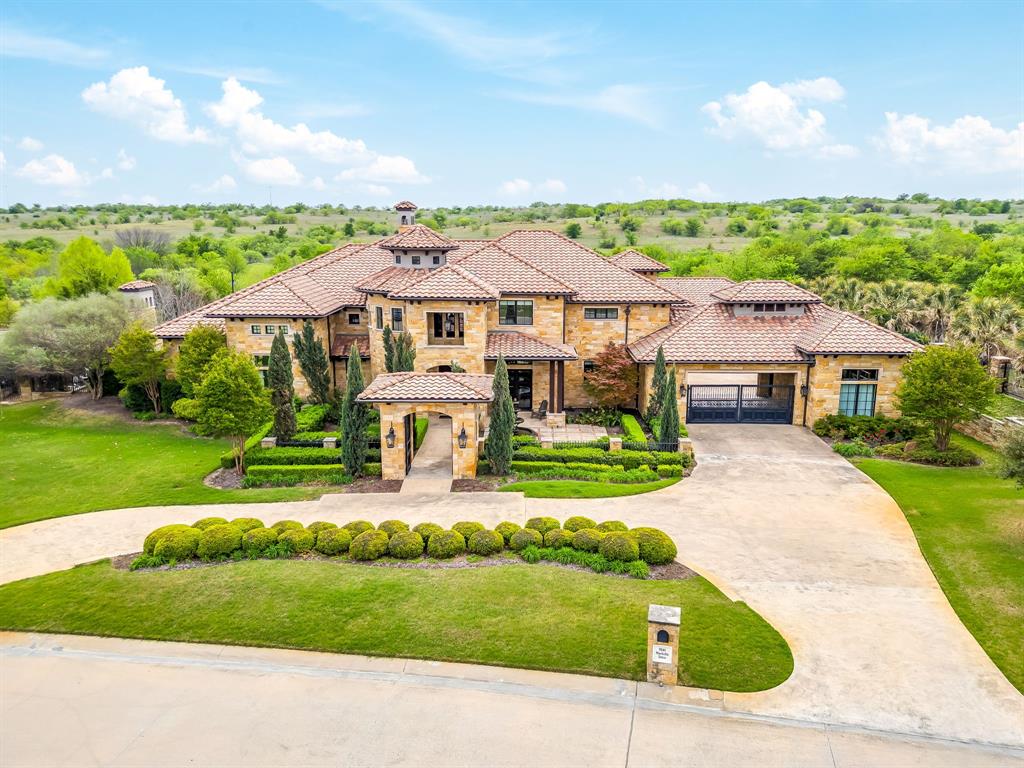
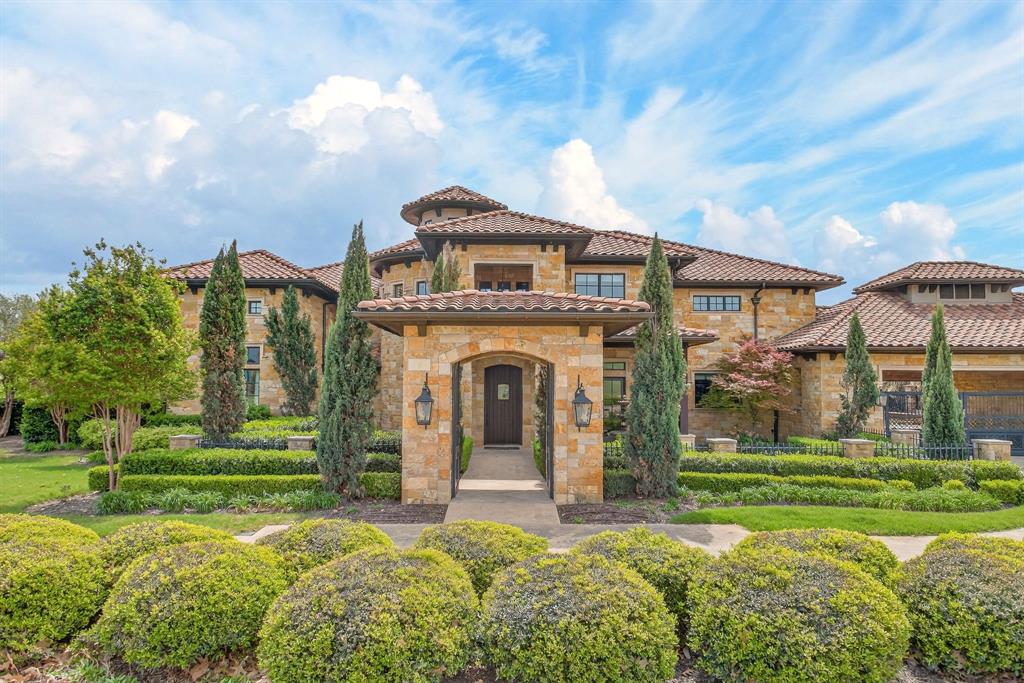
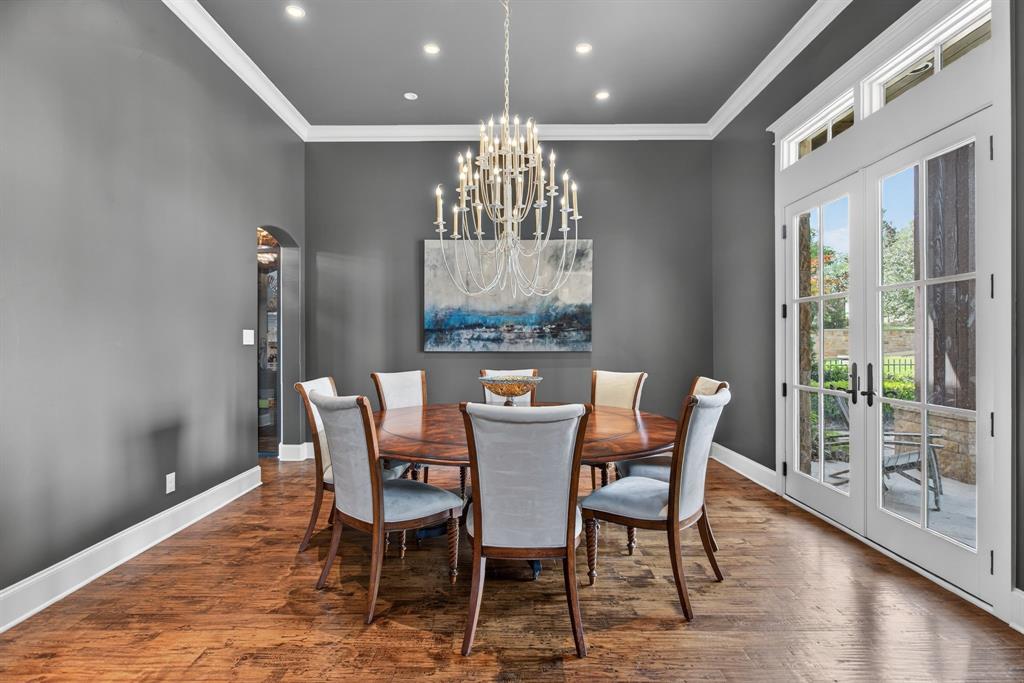
Positioned within the prestigious guard-gated community of Montserrat, 9541 Marbella Drive is a masterfully crafted luxury estate offering an exceptional blend of architectural sophistication and resort-style living. Set on one-acre and spanning 7,426 square feet, this beautiful residence features 5 bedrooms and 5.5 baths, thoughtfully designed for discerning buyers seeking both elevated entertaining and everyday comfort. From the moment you enter, expansive interiors are defined by soaring ceilings, refined finishes, and abundant natural light—creating a seamless flow between indoor and outdoor living spaces. The chef’s kitchen, outfitted with premium appliances and marble, anchors the home and opens effortlessly to the main living and dining areas—ideal for hosting on any scale. Designed to rival private resorts, the home offers a dedicated fitness studio, media room, and an expansive game room with wet bar, delivering an unparalleled lifestyle experience within your own residence. The primary suite is a private sanctuary, featuring a spa-caliber bath, oversized walk-in closet, private courtyard with fireplace, and serene views. Each secondary bedroom is appointed with ensuite baths, offering privacy and comfort for family and guests alike. Outdoors, the estate transforms into a resort-inspired retreat, complete with an infinity-edge pool, outdoor living and dining areas, built-in grilling station, covered patio with retractable screens and fireplace—all framed by lush grounds and privacy. Additional highlights include a three-car garage, smart home integration, temperature controlled wine room, and the security of a 24-hour guarded entrance, making this property ideal for luxury buyers seeking privacy, prestige, and proximity to downtown Fort Worth, Clearfork and several private schools.
| 4 weeks ago | Listing updated with changes from the MLS® | |
| 4 weeks ago | Status changed to Pending | |
| 5 months ago | Listing first seen on site |

© 2020 North Texas Real Estate Information Systems. All rights reserved. Information is deemed reliable but is not guaranteed accurate by the MLS or NTREIS. The information being provided is for the consumer's personal, non-commercial use, and may not be reproduced, redistributed, or used for any purpose other than to identify prospective properties consumers may be interested in purchasing.
Last checked: 2026-09-20 04:54 AM CDT

Did you know? You can invite friends and family to your search. They can join your search, rate and discuss listings with you.